About Project:
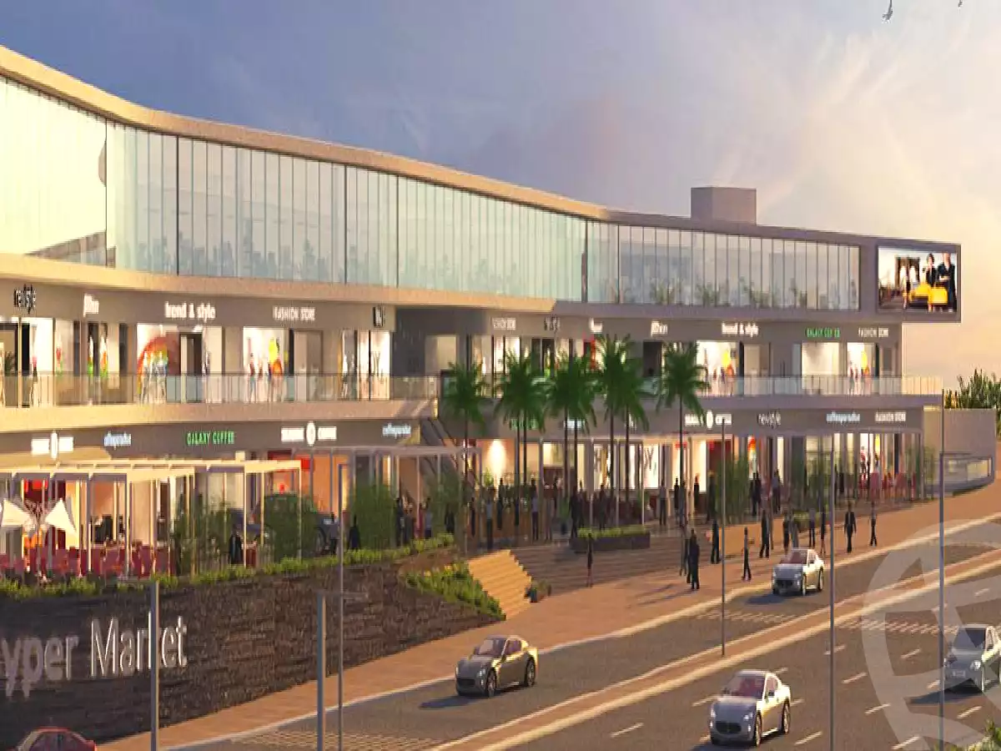
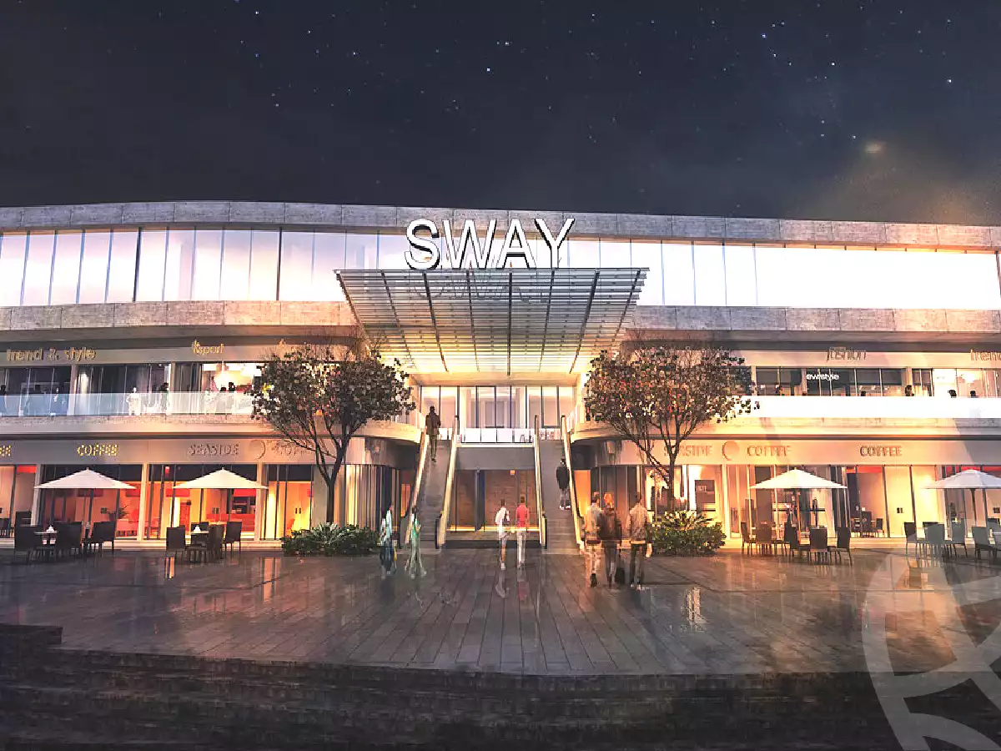
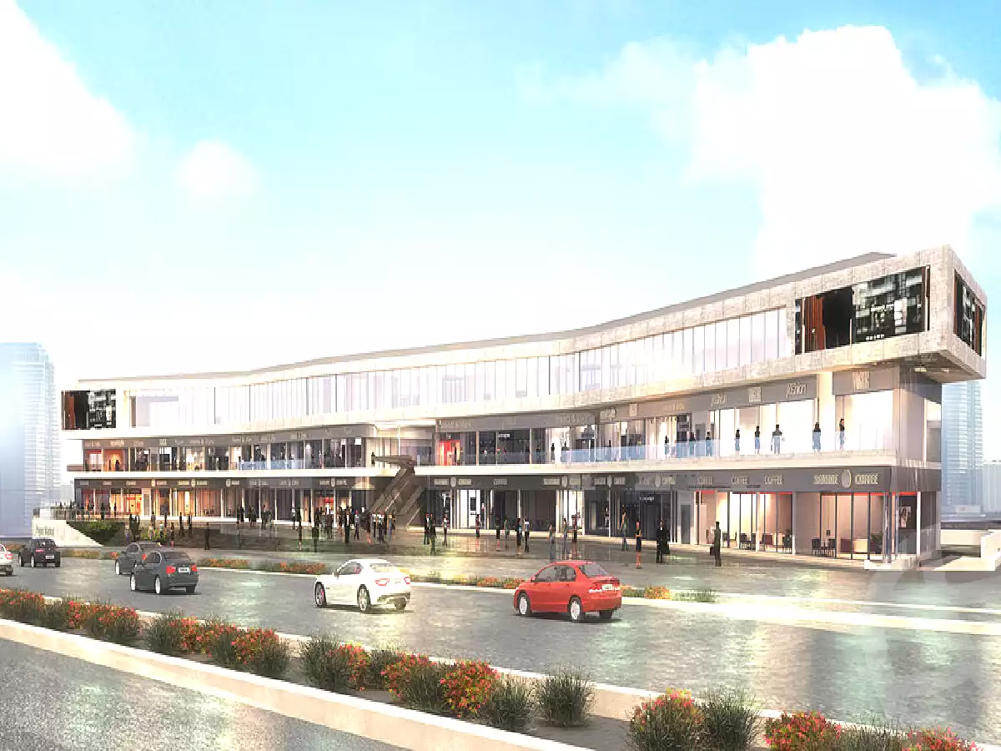
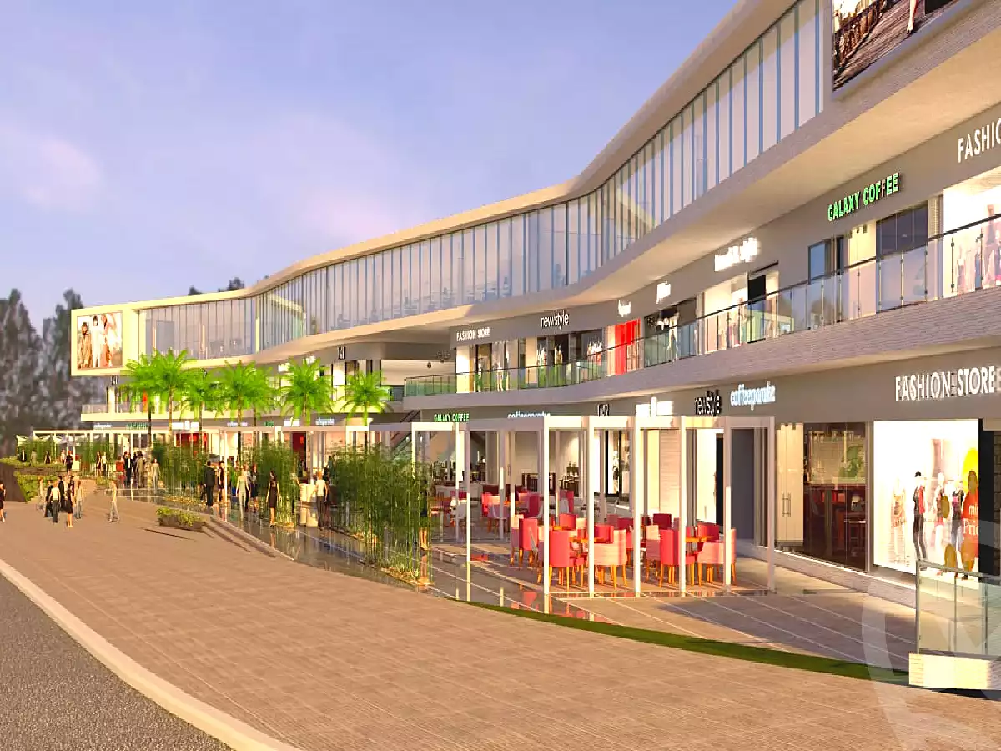
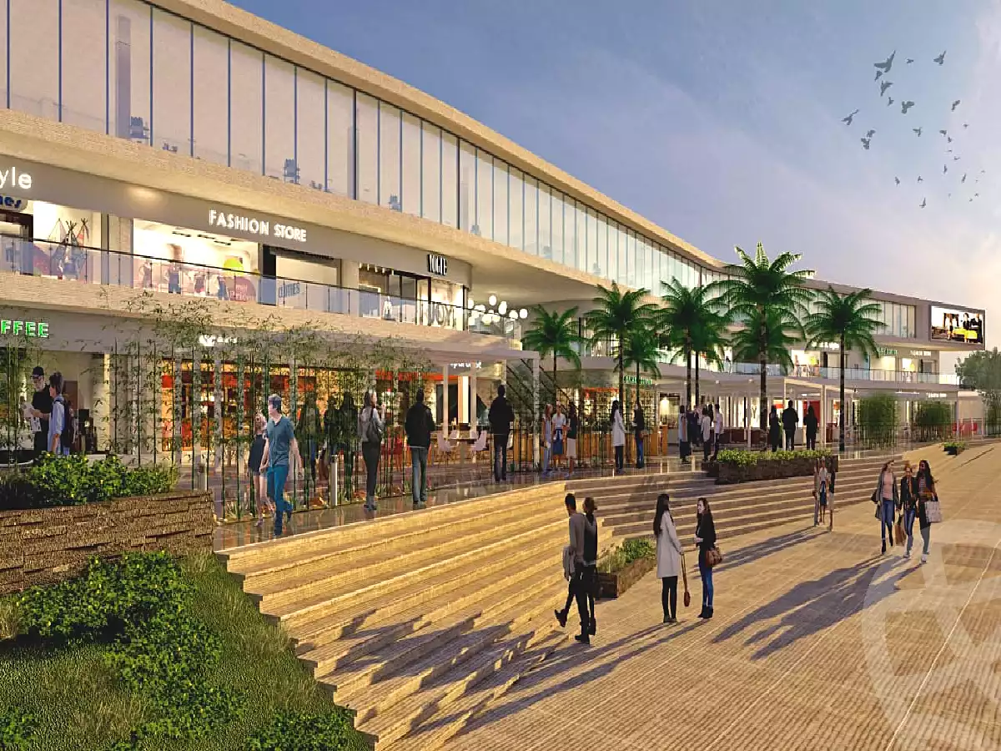
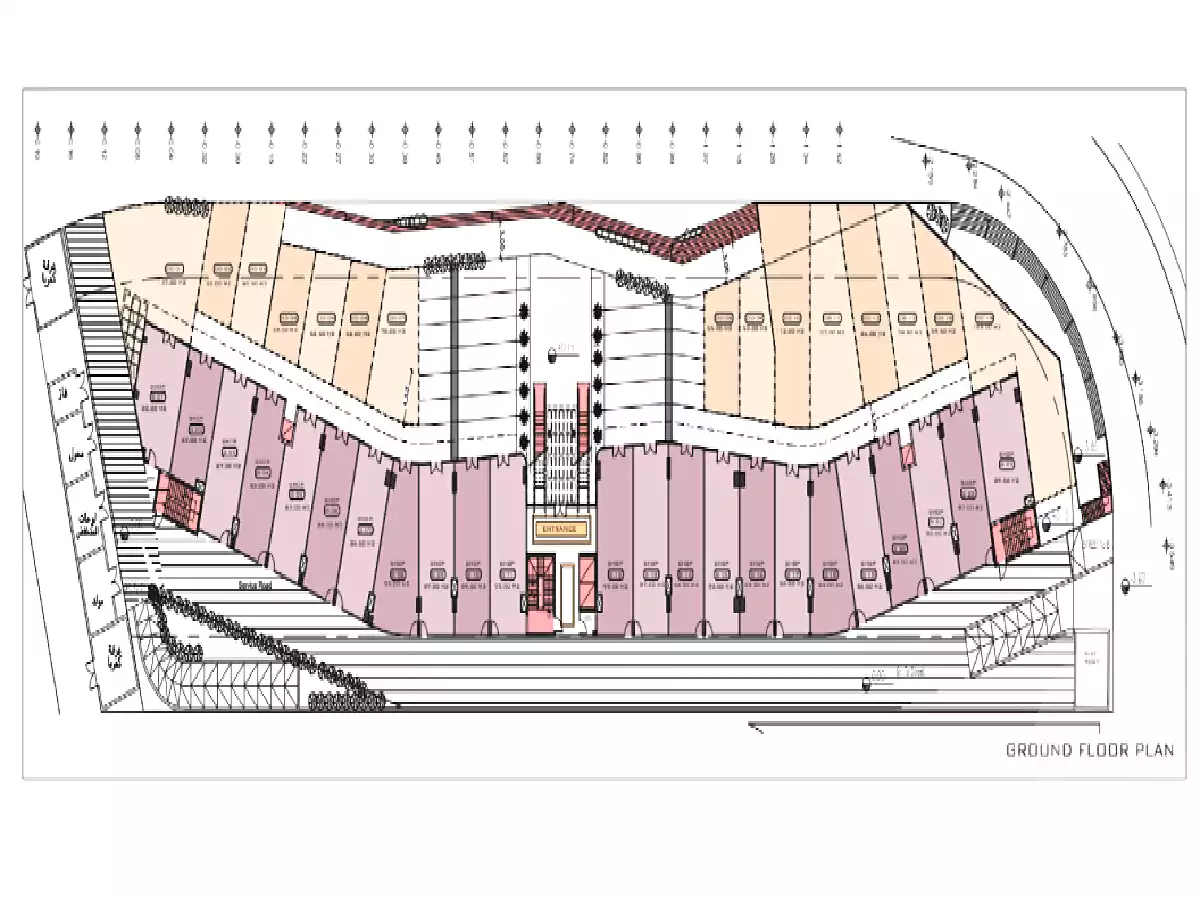
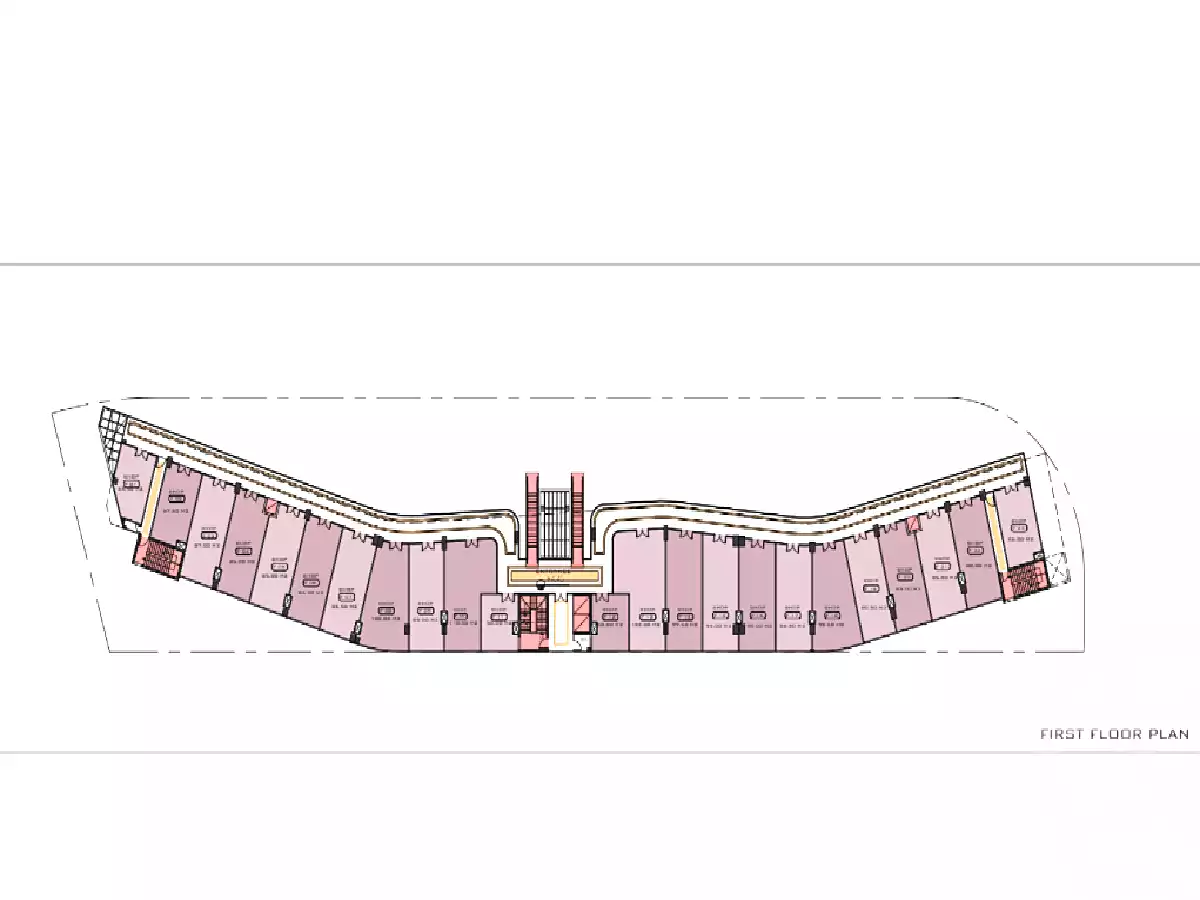
Sway Mall Coping with the urban awakening of modern Egypt, Sway features a 145 meters long facade that fuses hard edges with wavy lines in an architectural model that leaves a stunning impression every time and enables the brands operating inside to dominate the street view with their storefronts. Sway is comprised of a garage/hypermarket basement, active retail ground & first floors, and administrative/medical second floor. The two escalators centering the building are positioned to encourage pedestrian movement and to draw activity from nearby districts. Envisioned for the office spaces is a simple yet powerful stroked rectangular glass curtain atop of the building with an inspiring view inside out. As one approaches the north side of the complex the hypermarket will be the hero of the scene, the 1200+ Sqm market -side by side with other anchor shops- will act as a major traffic magnet for the entire complex.A transformation mixed-use complex debuted to revitalize one of New Cairo’s most thriving avenues and to take over the cityscape of the entire Mohamed Naguib axis. Designed with varied uses in mind, Sway seamlessly integrates Retail Units and Offices Spaces into one fabric. Sway is a thoughtful response to the community’s demand for classier administrative and commercial spaces with ample parking areas and within a well-managed and secure environment.A transformation mixed-use complex in the exact center point of New Cairo, debuted to revitalize one of Egypt’s most thriving avenues and to take over the cityscape of the entire Mohamed Naguib axis.
About Developer:
AlRabatSince day one -back in 1980- we took upon ourselves the commitment of building for the triple Ps; Prosperity, Professionalism and Prioritizing Communities. AlRabat Properties, pioneers in applying the world’s most recent theories in specialized real estate development. As service-oriented facilities are getting trendier, AlRabat is proven to be just on the right track.
Location:
Over the past few years, Mohamed Naguib Axis has gradually become a district for A-Class commercial and mixed-use venues. The overpowering attractiveness of the axis demographics and its proximity to almost every major road in Cairo exposes Sway to a flow of highly preferable audience. The regional success of plenty of malls and complexes on Mohamed Naguib Axis is like a seal of guarantee to the location potentiality.
Services:
20,000 M2 Built-up Area10,500 M2 Parking Area6,250 M2 Land Area145 M Facade LengthRestaurants CafesRetail Storesa Hypermarketa Health Wellness Center.
Payment plan:
Land area: 4000 m2 Commercial space starting from 87 m2 (Ground & 1st floor)Administrative spaces starting from 70 m2 Avg. price for commercial (Ground floor) 110,000 LE/m2 Avg. price for commercial (1st floor) 70,000 LE/m2 Avg. price for administrative 45,000 LE/m2 25% down payment & 4 years installments Delivery 1.5 years