11,700,000 EGPInstallment Available

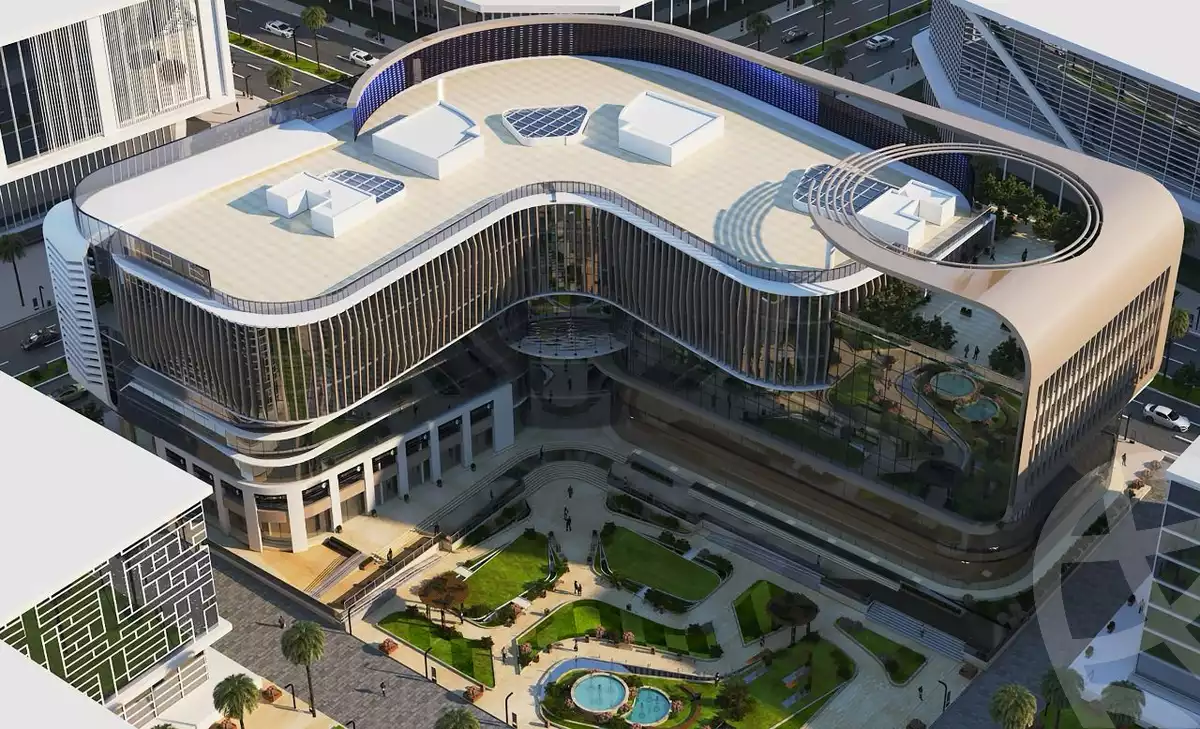

In the most distinguished location in the financial district, a 127M office for sale in Vision Tower project
Is the price fair?
Know the true value of the property before buying
3
In the most distinguished location in the financial district, a 127M office for sale in Vision Tower project
Offices.Vision Business Tower - Delta Al Watanya
127 m²
3 rooms
3 bathroom
Without Finish
Listing Details
Floor
2View
Main StreetYear Delivery
2027Seller Type
BrokerPrice Per Meter
92,125 EGP/M²Listing ID
EG-5785030Discover Similar Properties
Connect with trusted real estate companies to discover similar properties.


Listing Description
Travel Time
Arrival time
Login to see travel timeLogin
Didn't find the right property in the search results?
Contact the top real estate sellers to help you find what you are looking for.
تُريد profits
34listings
Geography Real Estate
30listings
Roqaya toread
29listings