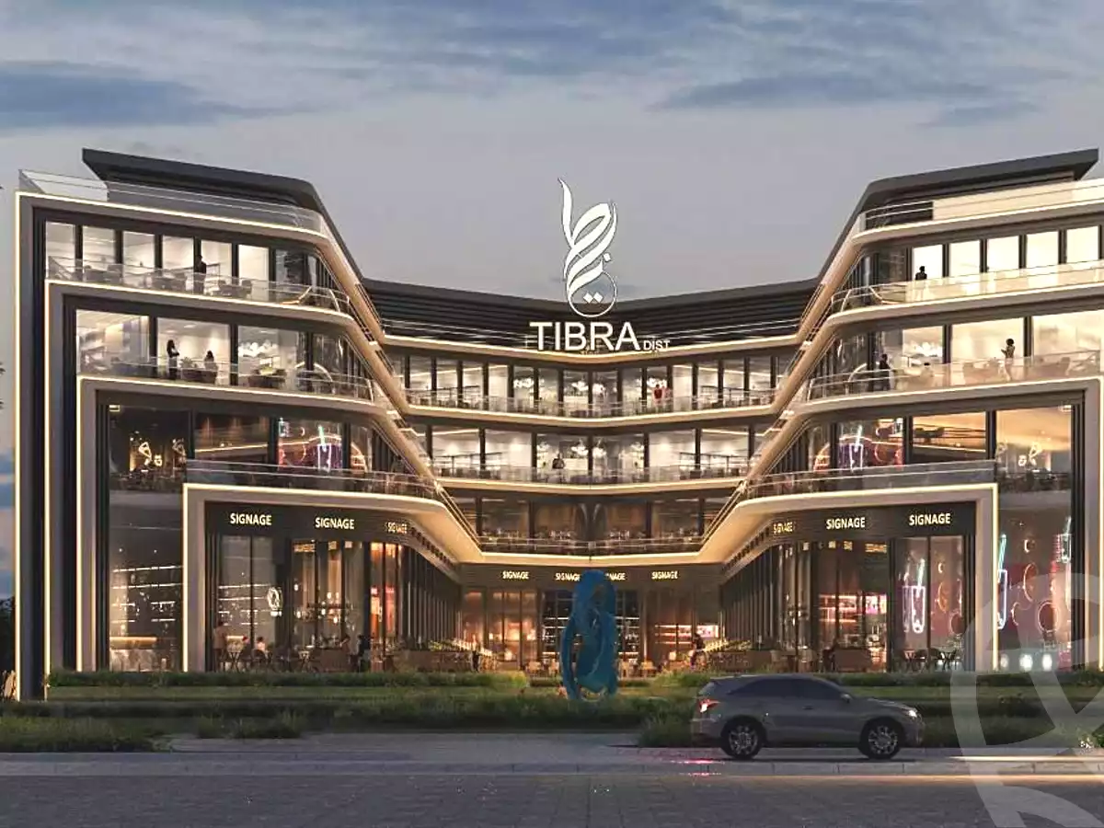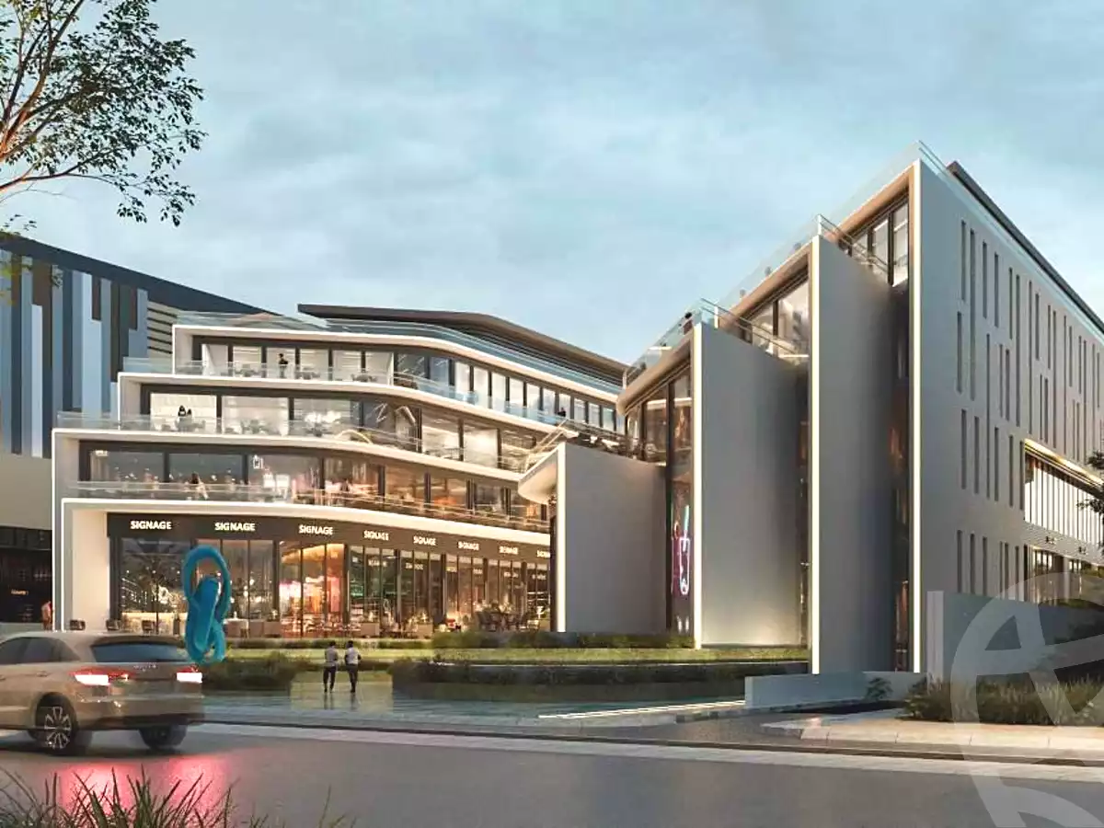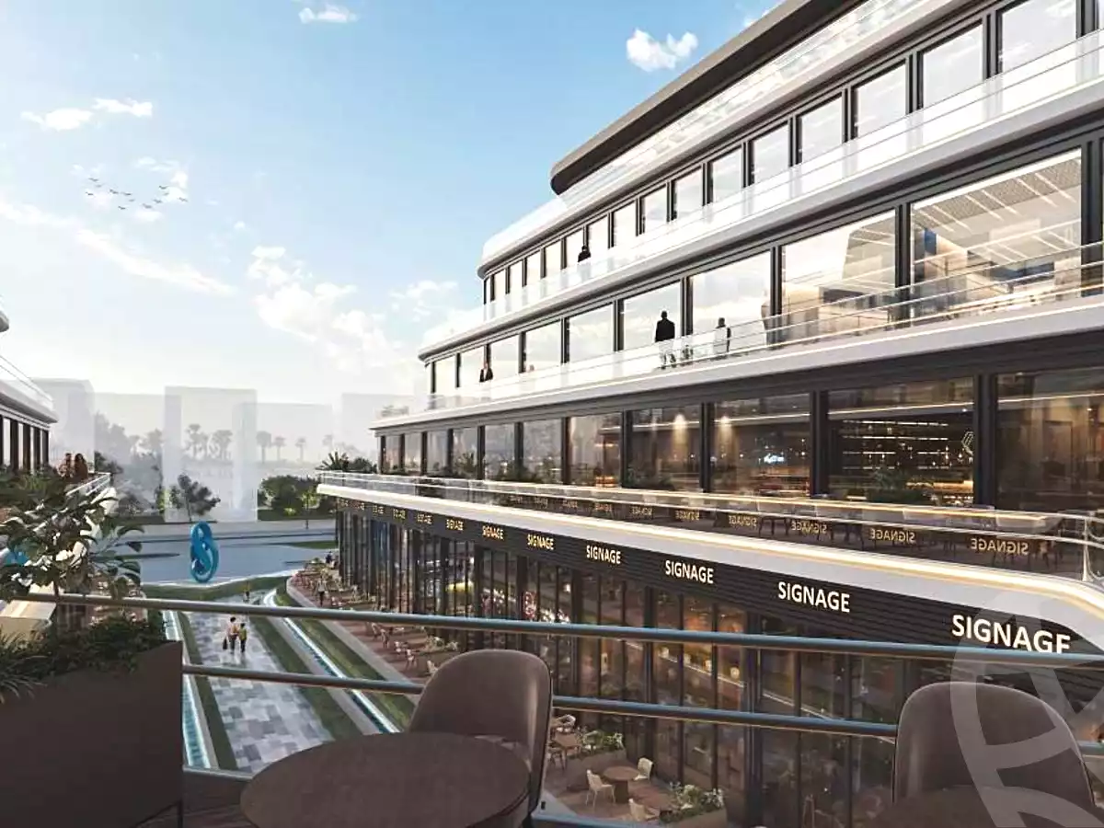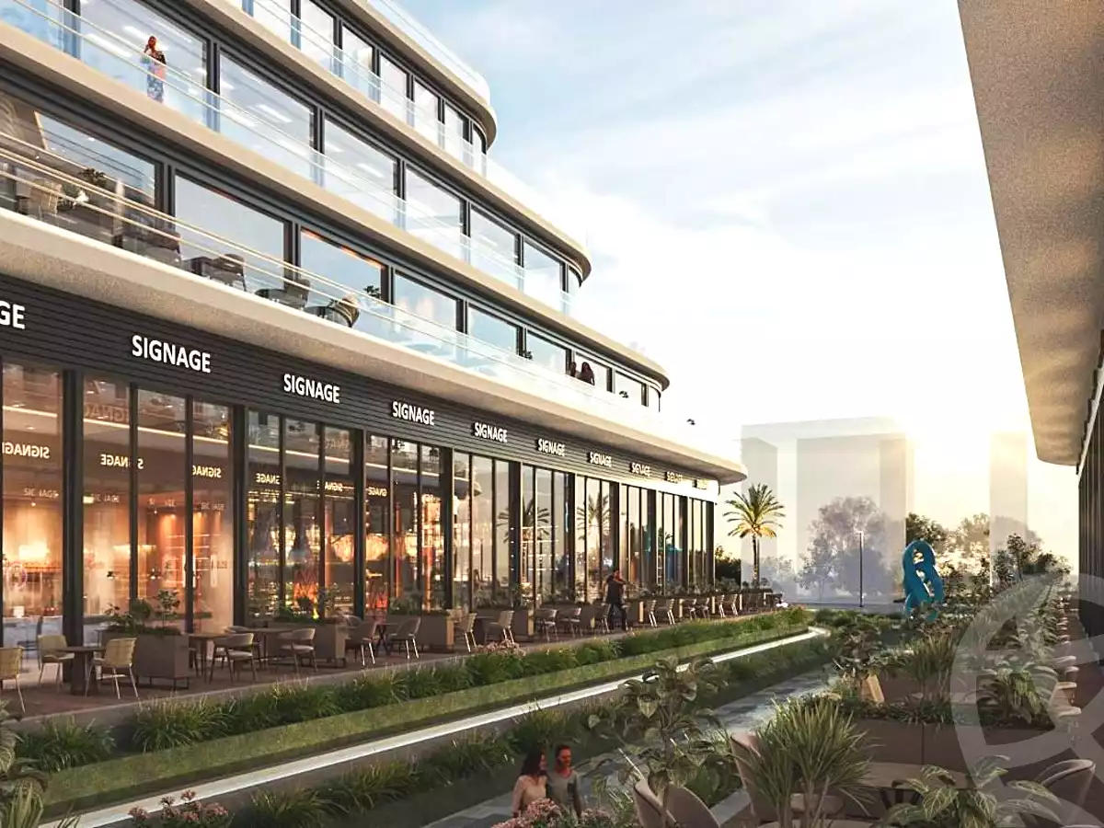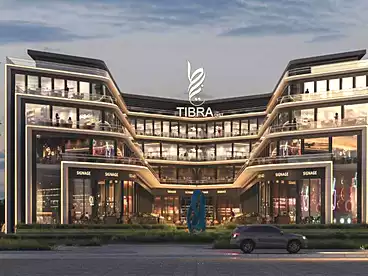
TIBRA Mall

Tibra District Mall - Harva

Administrative 40 M² For sale in TIBRA Mall-5th District - 6th of October City

هارڤا للتطوير العقاري

هارڤا للتطوير العقاري

Since 20244 projects
Add Note
This note is private and will not be posted on the listing or sent to its owner. You can check this note again from "My Notes" page
Share this Listing
Report

Listing Details

Floor

1

View

Main Street

Year Delivery

2029

Seller Type

Broker

Price Per Meter

190,000 EGP/M²

Listing ID

EG-6900099

Size (in meters)

40 m²

Finish Type

Without Finish

Are you interested?

Submit a contact request to the following real estate companies to help you buy your unit.

Arkan Real Estate Investment
Raghda team
Realtors - Habiba
Heba Team
INVESTA REAL ESTATE
Report

Your report was sent successfully

Thanks for helping us improve listing quality

Didn't find the right property?

Let our top real estate sellers help you find the right property

Listing Description

About TIBRA


TIBRA is a modern mixed-use destination developed to redefine the connection between healthcare, retail, and everyday lifestyle. The project introduces a unique concept where clinics, brands, and social spaces coexist seamlessly, creating a dynamic environment that serves both visitors and investors. Designed as a fully integrated hub, TIBRA offers a balanced blend of medical excellence, commercial vibrancy, and community convenience in one destination.

About Developer


Harva Developments is a forward-thinking real estate company focused on delivering high-quality projects that combine innovation, functionality, and long-term value. The company is committed to creating integrated communities that support modern lifestyles while ensuring sustainability and growth. With a strong vision and attention to detail, Harva continues to shape destinations where businesses thrive and people experience elevated living standards.

About Location


TIBRA is strategically located in the 5th District of 6th of October City, placing it at the heart of a rapidly growing urban zone. The project is surrounded by dense residential communities, major universities, and active business hubs, ensuring continuous foot traffic and strong demand. Its direct access to main roads and proximity to key landmarks make it easily accessible, while its position near vital destinations enhances its visibility and investment potential.

About Design


The project is designed by AUE, a leading multidisciplinary architecture and design firm known for delivering innovative and context-driven solutions. TIBRA features a contemporary architectural approach that integrates retail, clinics, and lifestyle spaces within a cohesive masterplan. The design emphasizes open spaces, green terraces, and efficient circulation, creating a welcoming environment that supports both functionality and user experience while maintaining a modern urban identity.

Facilities & Amenities


  • Underground parking with optimized space utilization
  • Green terraces and outdoor plazas
  • Fully integrated pharmacy
  • Dedicated food court area
  • Retail shops at ground and first floors
  • Modern clinics across upper floors
  • Gym with natural lighting
  • Cafeterias distributed across the project
  • Reception with double-height entrance
  • ATMs for daily convenience
  • Handicap-friendly design
  • Service corridors and logistics hub
  • Waste management system
  • Loading and unloading zones


Payment & Delivery Systems


  • 10% down payment, equal installments over 10 years

  • The Project will be delivered in 2029.

Travel Time

Login to see travel timeLogin

Compound Units

Related Listings

Send request

Your request was sent successfully

The following real estate companies will contact you:

Contact the seller

Register to get the seller’s number.

Your data is only shared with the agent you requested to connect with

    Why did you not register?
    Contact the seller

    We’ve sent your request to the seller. They'll reach out to you shortly.