Offices.2,620,000 EGP

Office 39 M² For sale in RVR Mall-Fifth Settelment - New Cairo

Fifth Settelment - New Cairo

سيلفر للتطوير العقاري

سيلفر للتطوير العقاري

2 projects
Add Note
This note is private and will not be posted on the listing or sent to its owner. You can check this note again from "My Notes" page
Share this Listing
Report

Listing Details

Floor

2

View

Main Street

Year Delivery

2029

Seller Type

Broker

Price Per Meter

67,179 EGP/M²

Listing ID

EG-7170621

Size (in meters)

39 m²

Finish Type

Extra Super Lux

Discover Similar Properties

Connect with trusted real estate companies to discover similar properties.

Future square
Urban Leads
BNB Realestate
KPIs
Geography Real Estate

Listing Description

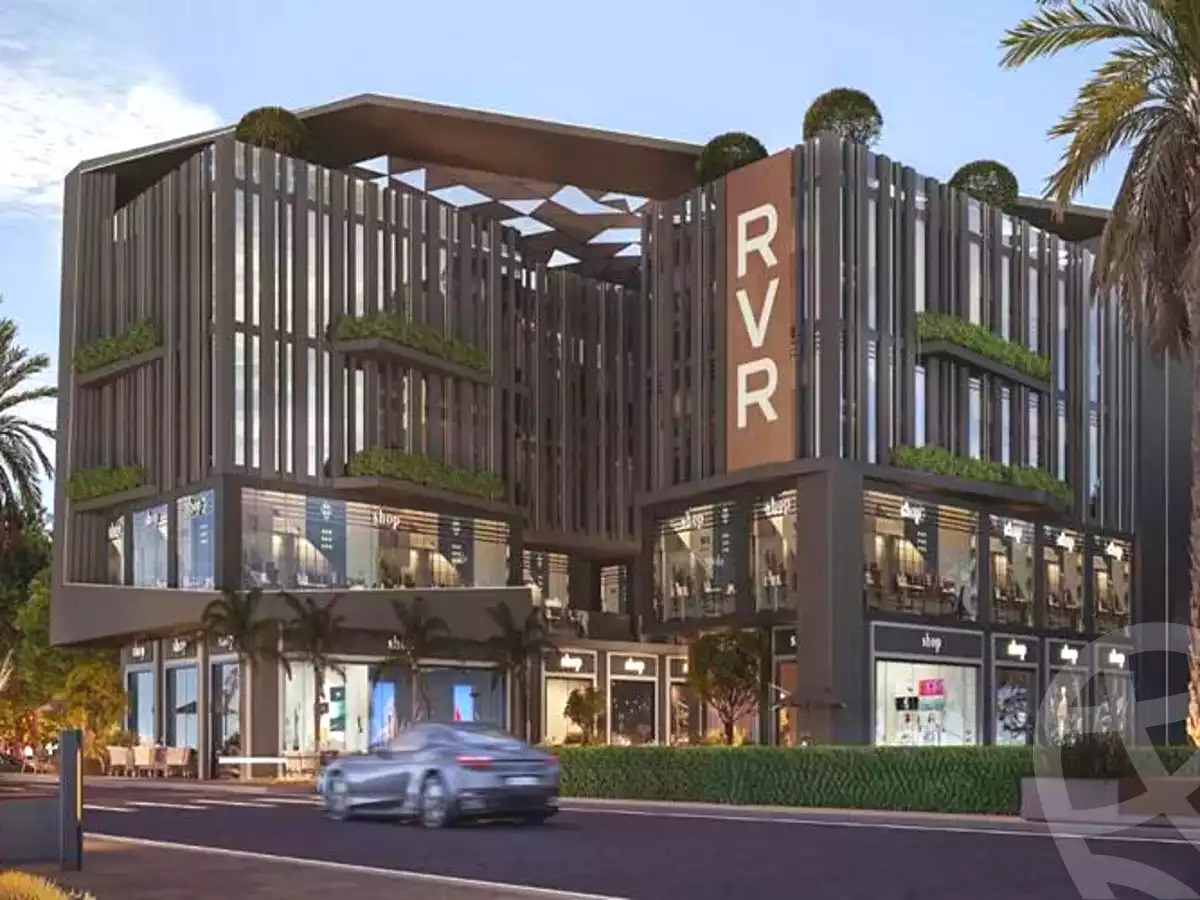
About RVR Mall


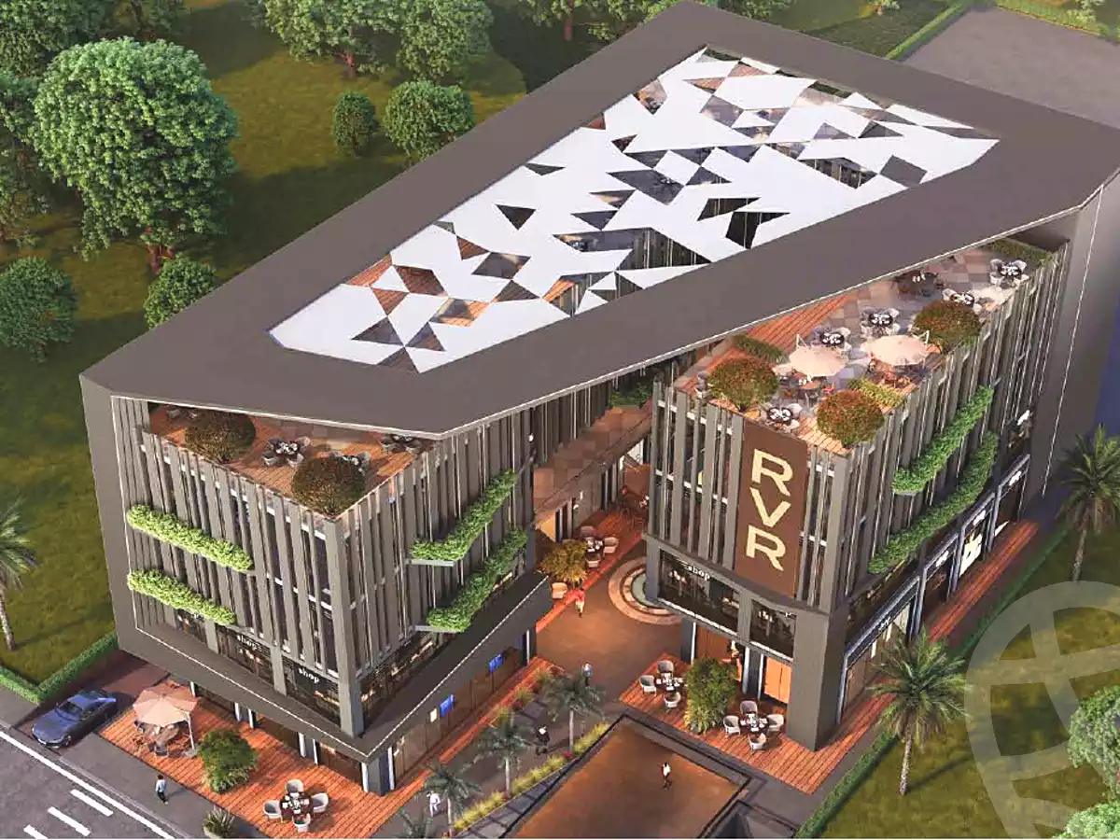
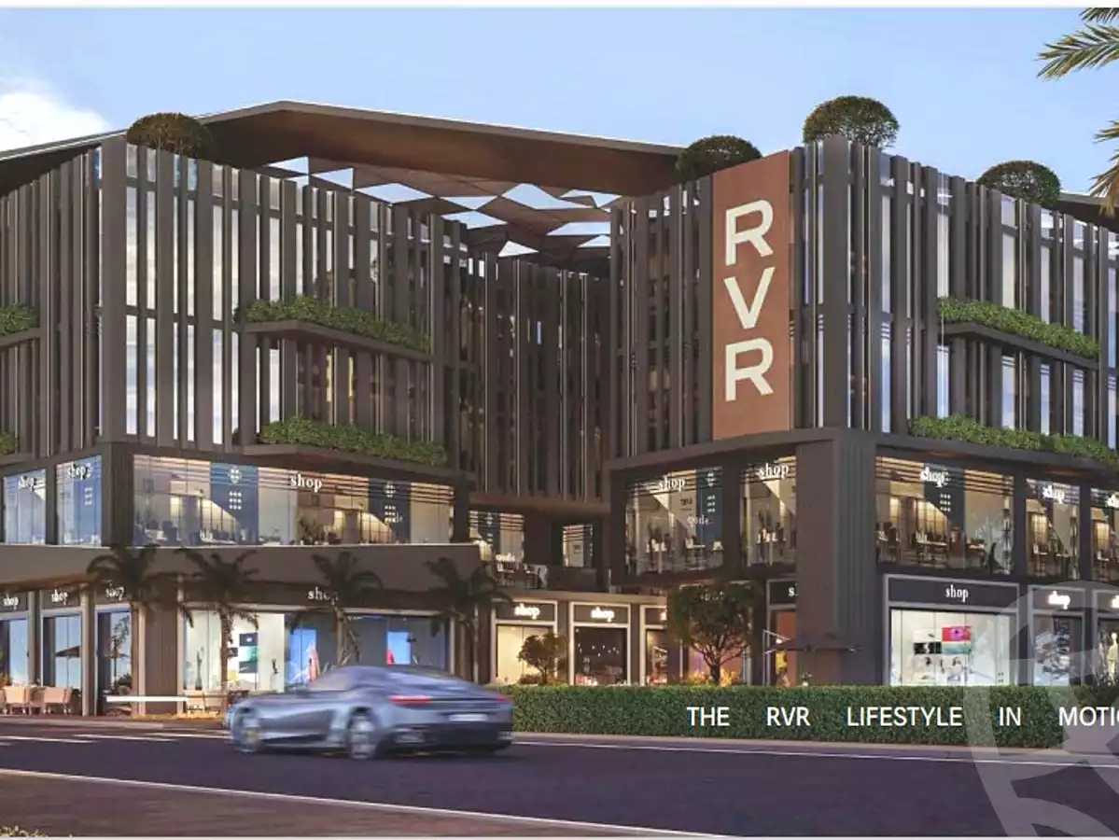
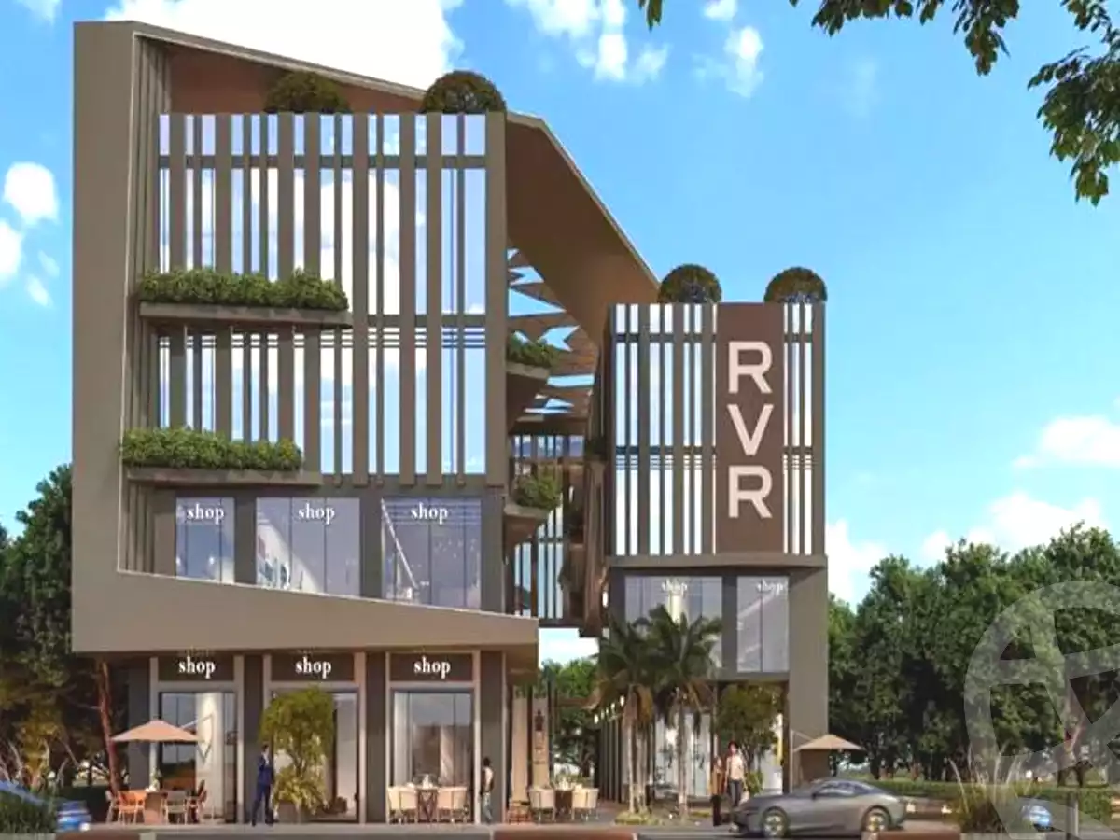
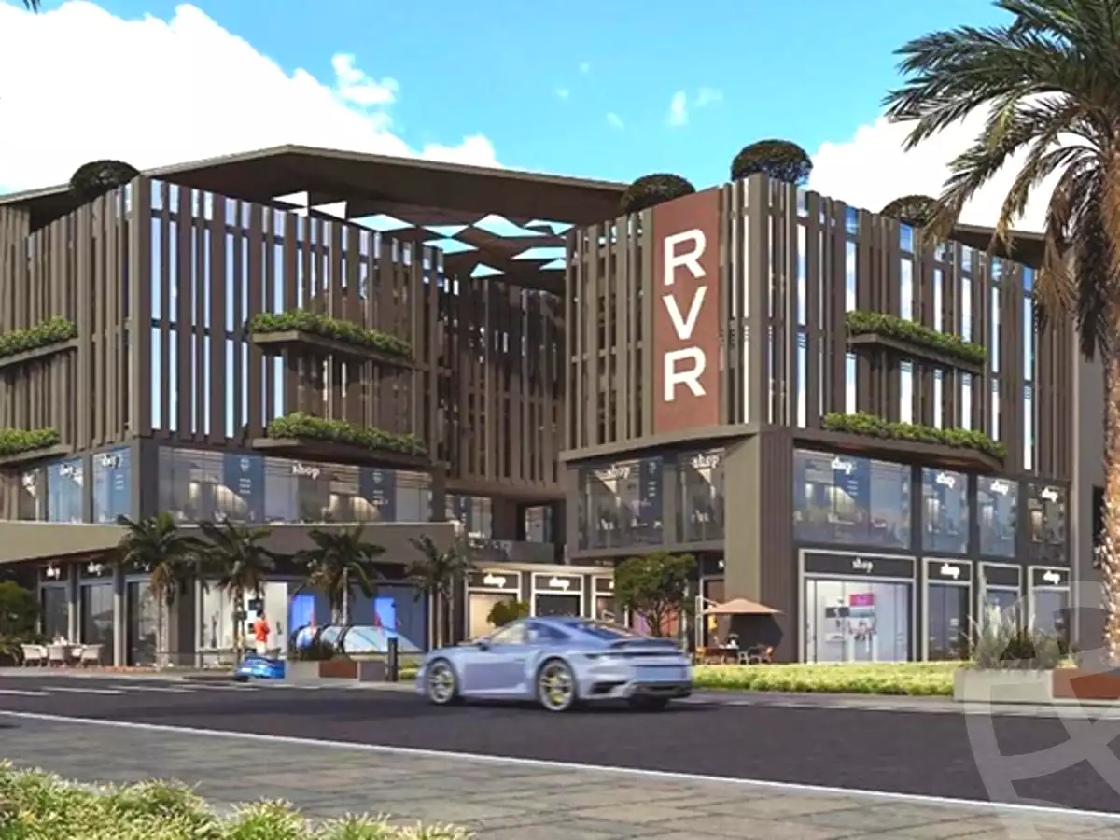
RVR is a dynamic commercial, medical, and administrative destination developed to redefine the pace of business and innovation in New Cairo. The project is designed as a high-energy hub where movement drives growth, offering a modern environment that supports ambitious brands, thriving businesses, and advanced healthcare services. Every aspect of RVR reflects a vision built around efficiency, accessibility, and continuous progress, making it more than just a development—it’s a complete ecosystem for success.

About Developer


RVR is developed by SLVR, a forward-thinking developer driven by the philosophy of constant evolution. The company draws inspiration from the balance between energy and refinement, aiming to create spaces that feel alive and purposeful. SLVR focuses on transforming environments into impactful destinations that reflect modern lifestyles and business needs, delivering projects that combine functionality with strong identity.

About Location


RVR is strategically located in New Cairo directly on the Gamal Abdel-Nasser Axis, right next to the Mohamed Naguib Axis. The project enjoys strong connectivity to key destinations such as the Ring Road, AUC, GUC, South Teseen, Arabella Plaza, and La Vista. This prime positioning places it at the center of a rapidly growing business and commercial zone, making it a focal point for investment, accessibility, and daily movement.

About Design


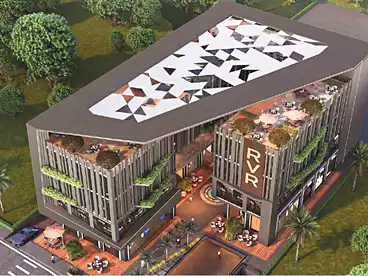
The project features a bold, modern architectural concept designed to maximize efficiency and flow. The master plan is carefully structured to support seamless movement, with every space crafted to enhance productivity and user experience. RVR integrates smart and sustainable design elements, natural lighting, and flexible layouts, creating an environment that supports business growth and medical excellence. The project consists of 2 basement levels and ground plus 4 floors, offering a well-balanced mix of commercial, medical, and administrative spaces.

Facilities & Amenities


  • Modern commercial, medical, and administrative units

  • Vibrant outdoor plazas

  • Smart and sustainable design features

  • Flexible unit layouts

  • High parking capacity (180 parking slots)

  • Three main entrances on main streets

  • Energy-efficient systems and natural lighting

  • Recreational and wellness areas


Payment & Delivery Systems


  • 10% Dp over 6 years
  • 15% Dp over 7 years
  • 20% Dp over 8 years
  • Delivery year 2029.

Travel Time

Arrival time

Login to see travel timeLogin

Compound Other Units

Related Listings

Send request

Your request was sent successfully

The following real estate companies will contact you:

Report

Your report was sent successfully

Thanks for helping us improve listing quality

Didn't find the right property?

Let our top real estate sellers help you find the right property

Contact the seller

Register to get the seller’s number.

Your data is only shared with the agent you requested to connect with

    Why did you not register?
    Contact the seller

    We’ve sent your request to the seller. They'll reach out to you shortly.