عيادات 28 M² For sale in Patterns West Mall-Waslet Dahshour - 6 October in Patterns Mall - Kulture . Aqarmap
Clinics.3,220,000 EGP
عيادات 28 M² For sale in Patterns West Mall-Waslet Dahshour - 6 October
Waslet Dahshour - 6 October
Submit a contact request to help you buy your unit
3
Listing Details
View
Main Street
Year Delivery
2029
Seller Type
Broker
Price Per Meter
115,000 EGP/M²
Listing ID
EG-7232914
Size (in meters)
28 m²
Finish Type
Extra Super Lux
Listing Description
About Patterns West Mall
Patterns West Mall is a mixed-use development by Kulture Development, spanning 9,000 square meters directly on Waslet Dahshour in West October. The project combines retail, office, and clinic spaces within an integrated environment designed to accommodate diverse business and investment activities.
About Developer
Kulture Development presents Patterns West Mall with a vision focused on combining diverse uses with contemporary architecture, creating a well-planned environment suitable for retail, administrative, and medical activities.
About Location
Patterns West Mall enjoys a strategic location directly on Waslet Dahshour in West October, providing convenient accessibility and strong visibility while serving retail, office, and clinic activities and attracting visitors.
About Design
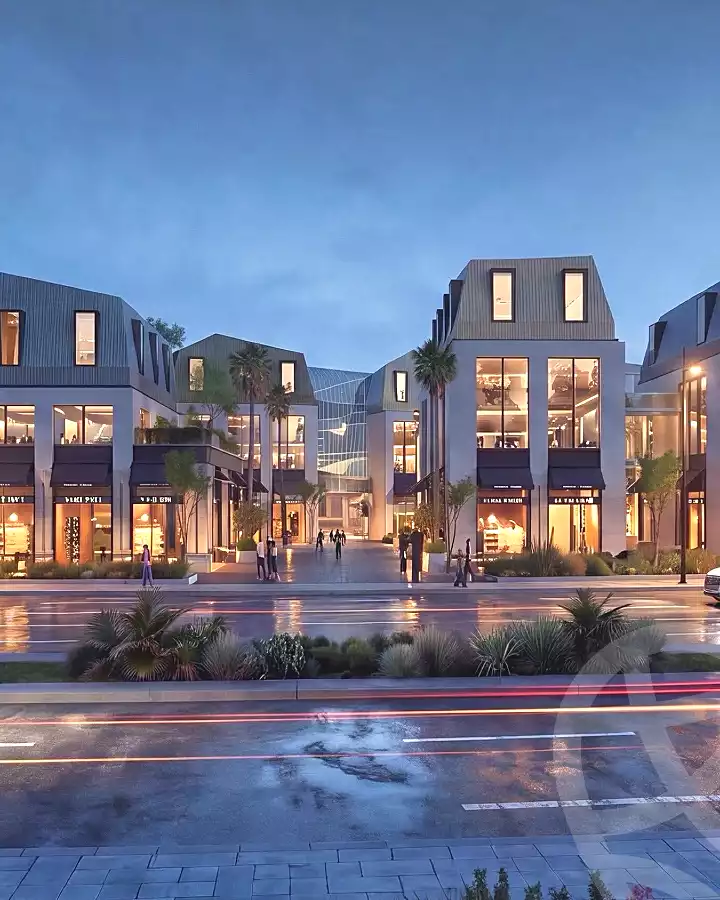
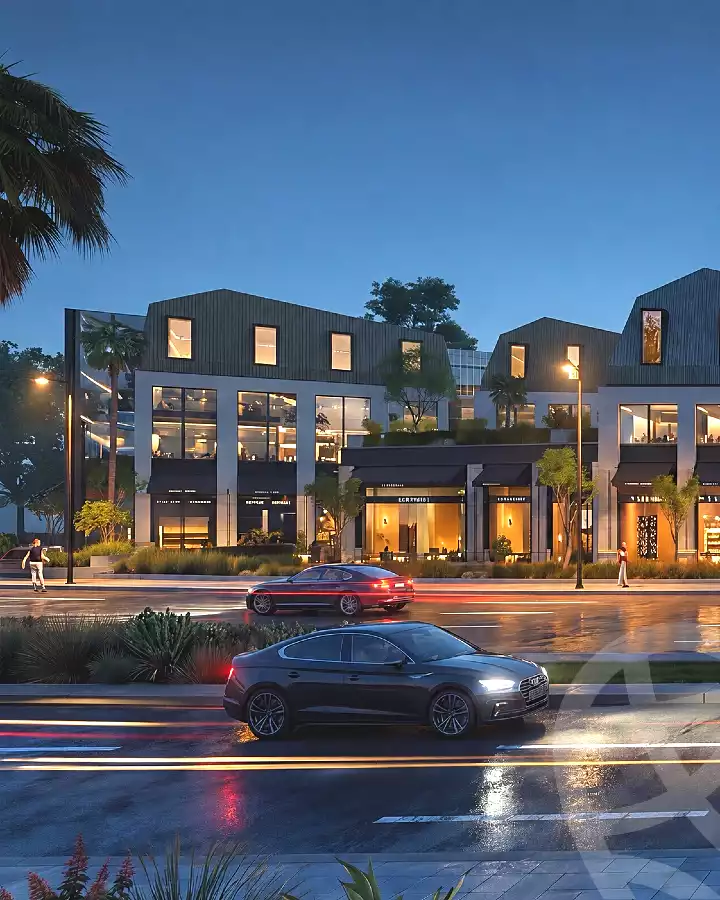
Patterns West Mall adopts a distinctive architectural concept based on a collection of standalone buildings distributed around open plazas and walkways instead of one enclosed commercial building. Kulture Development and IGI collaborated with Raef Fahmi Architects on the architectural design and master plan. The buildings feature modern façades combining glass with calm-toned materials, while emphasizing natural lighting, spacious walkways, and landscaped areas. The master plan also separates the movement of different activities, providing offices and clinics with greater privacy and tranquility while allowing retail units and restaurants to benefit from visitor traffic and outdoor plazas.
Facilities & Amenities
Spacious parking areas for convenient parking and organized vehicle movement.
Cleaning and maintenance services to maintain the project's facilities and appearance.
Elevators and escalators for convenient movement throughout the development.
A variety of restaurants and cafés.
Dedicated seating and relaxation areas.
Open spaces and landscaped areas.
Family entertainment areas.
Various events and activities.
24/7 security and surveillance services.
Modern CCTV cameras covering different areas of the project.