Connect with trusted real estate companies to discover similar properties.
Listing Description
About Verto Mall
Verto Mall is the latest project by Aswaq Development in Obour City, bringing commercial, administrative, and medical units together within an integrated investment destination. The project spans 5,000 square meters and offers a diverse selection of units with various sizes starting from 20 square meters, catering to different business activities and investment needs.
About Developer
Aswaq Development delivers projects across various sectors, with a focus on quality, modern construction standards, and efficient planning. The company's portfolio includes projects such as Solaria El Shorouk Mall and Mercado El Shorouk Mall, in addition to Verto Mall in Obour City.
About Location
Verto Mall is located directly on Line 10 in Obour City, next to Gate 8 Orabi and directly opposite Obour General Hospital. The project is also close to several major roads and key destinations, including the Main Obour Axis, which is approximately 5 minutes away, and Cairo-Ismailia Desert Road, around 7 minutes away. The Middle Ring Road and New Obour are approximately 10 minutes away, while Shorouk City is around 15 minutes away, and Future City and Fifth Settlement are approximately 25 minutes away.
About Design
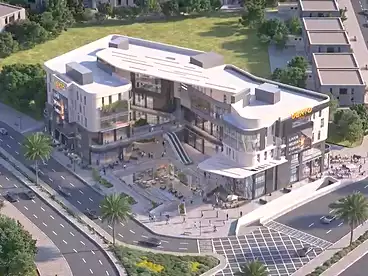
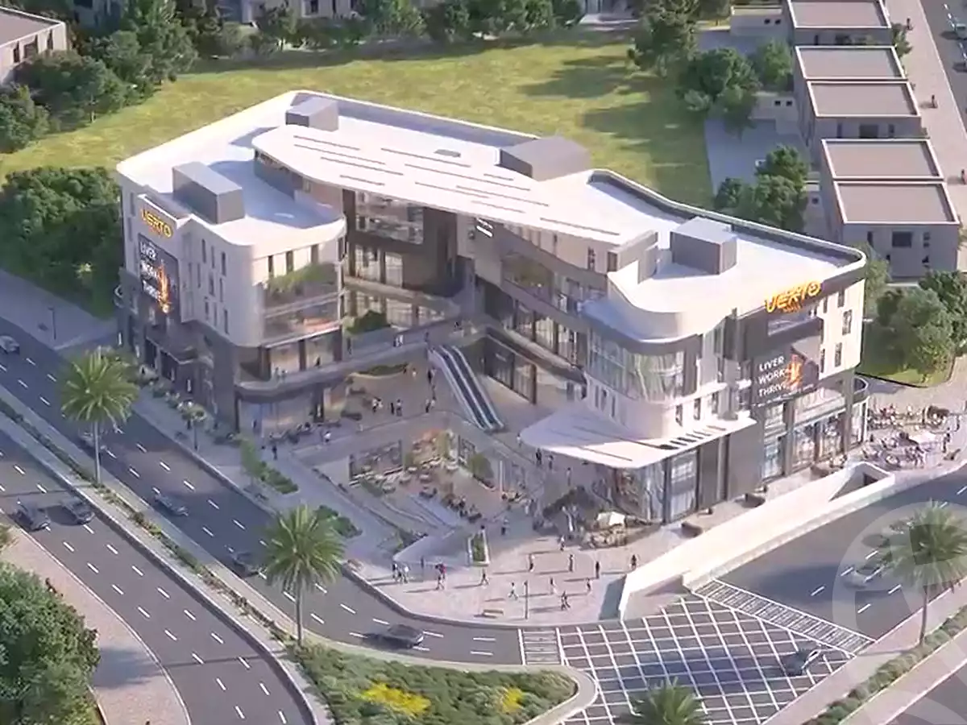
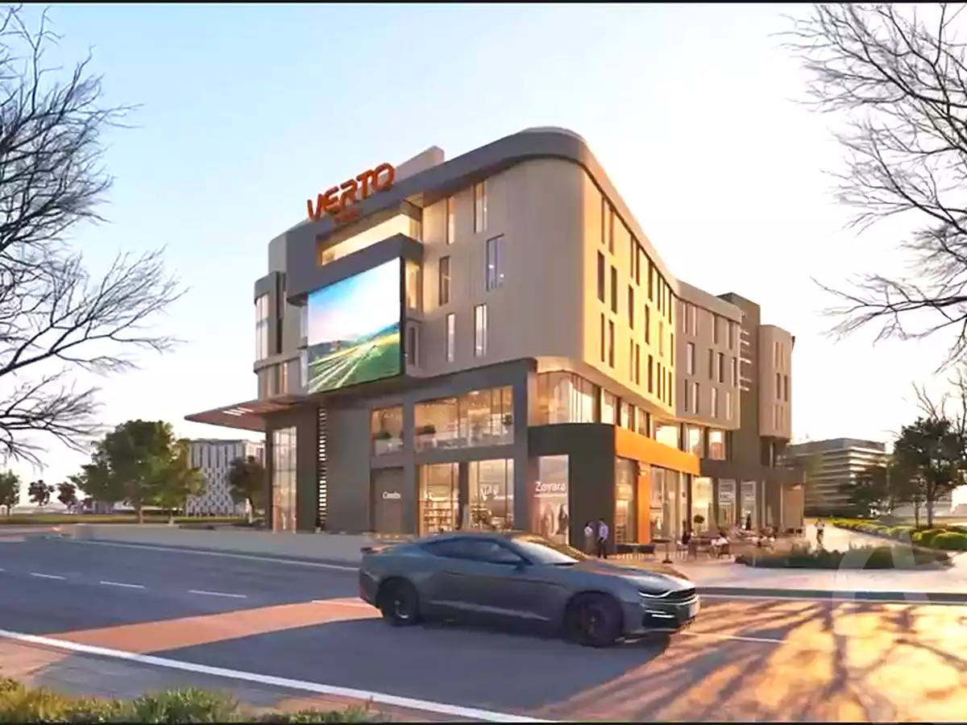
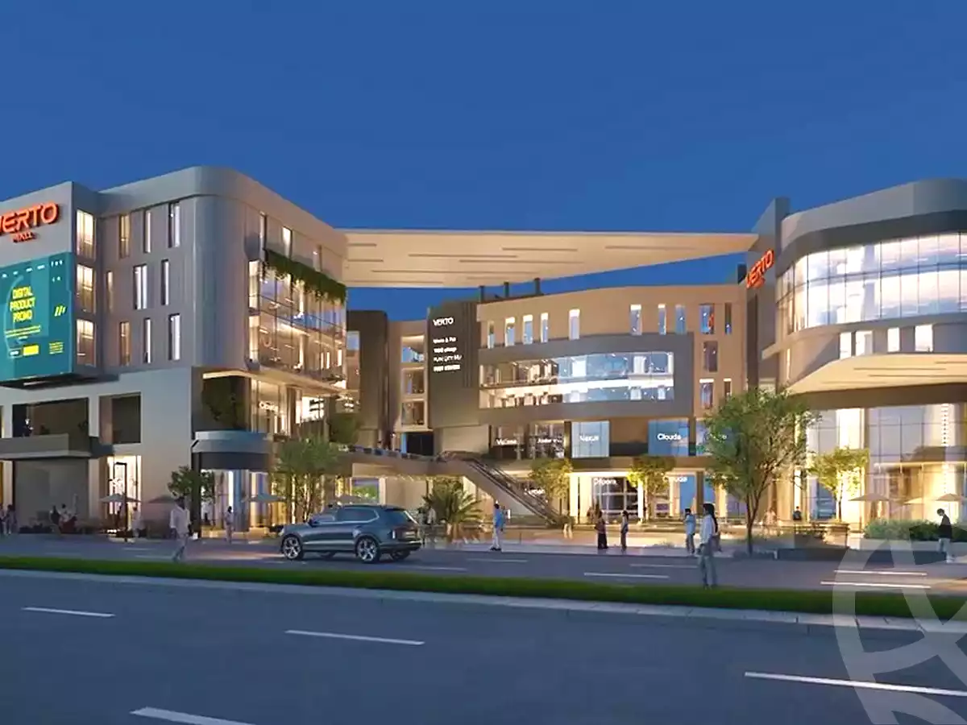
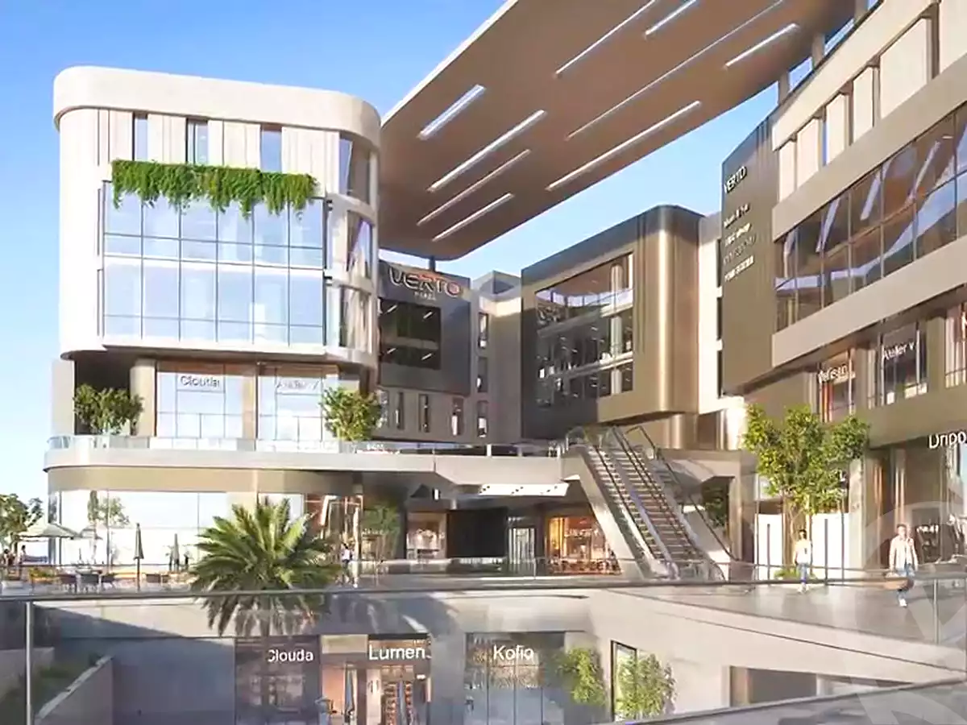
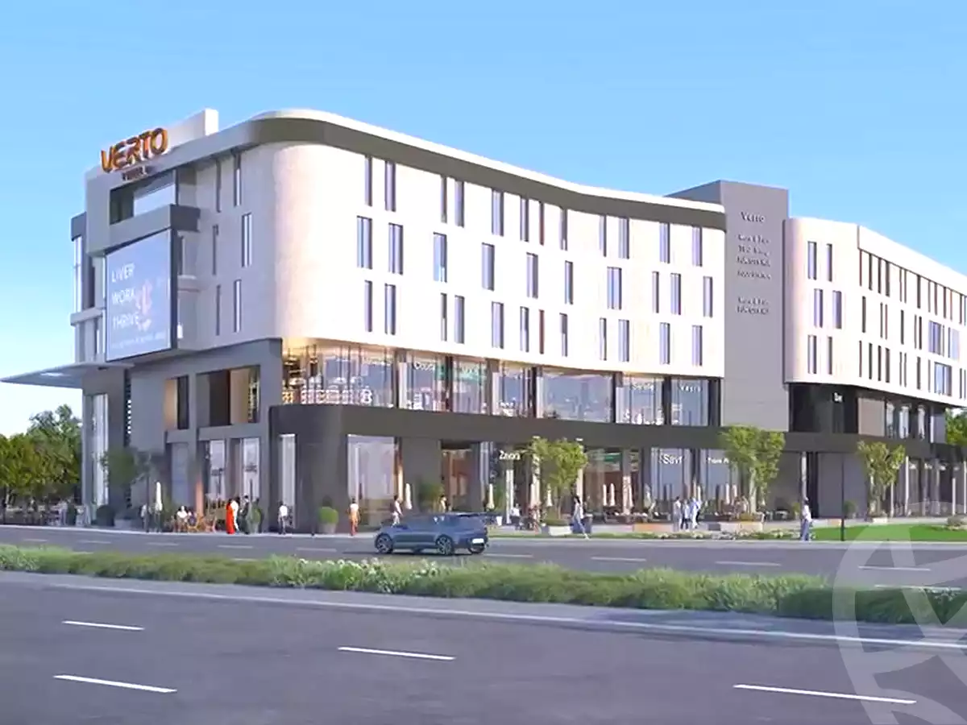
Verto Mall features a modern architectural design that combines visual appeal with practical space utilization. The project includes contemporary glass façades overlooking the main road and open areas, surrounded by landscaped green spaces and an open plaza. The units are distributed across the mall in an organized layout, with commercial units on the ground and first floors and administrative and medical units on the upper floors. The project also features elevators and staircases to facilitate movement throughout the mall.
Facilities & Amenities
Landscaped green spaces surrounding the project.
Open plaza providing spacious outdoor areas and open views.
Parking areas for visitors and users.
Multiple entrances and exits designed to facilitate access and movement.
Elevators and staircases connecting the different floors.
Modern glass façades overlooking the main road and open areas.
Commercial, administrative, and medical units with various sizes.
Suitable ceiling heights designed to accommodate different business activities.
Payment & Delivery Systems
A 10% down payment with payment plans extending up to 6 years.