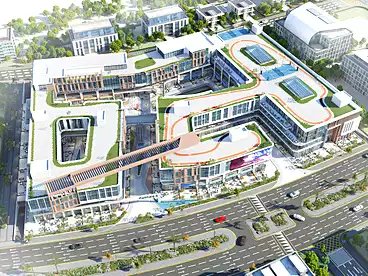
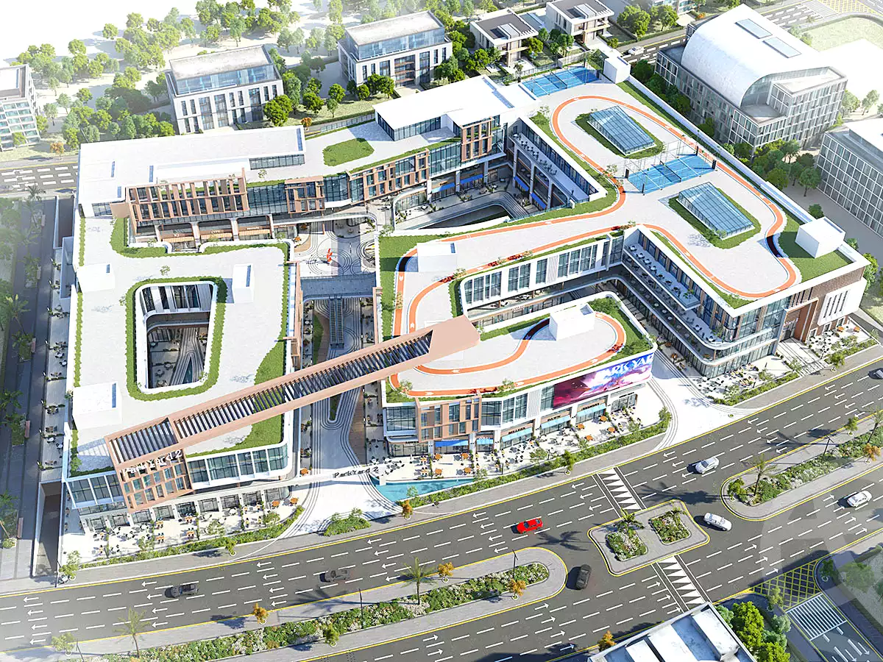
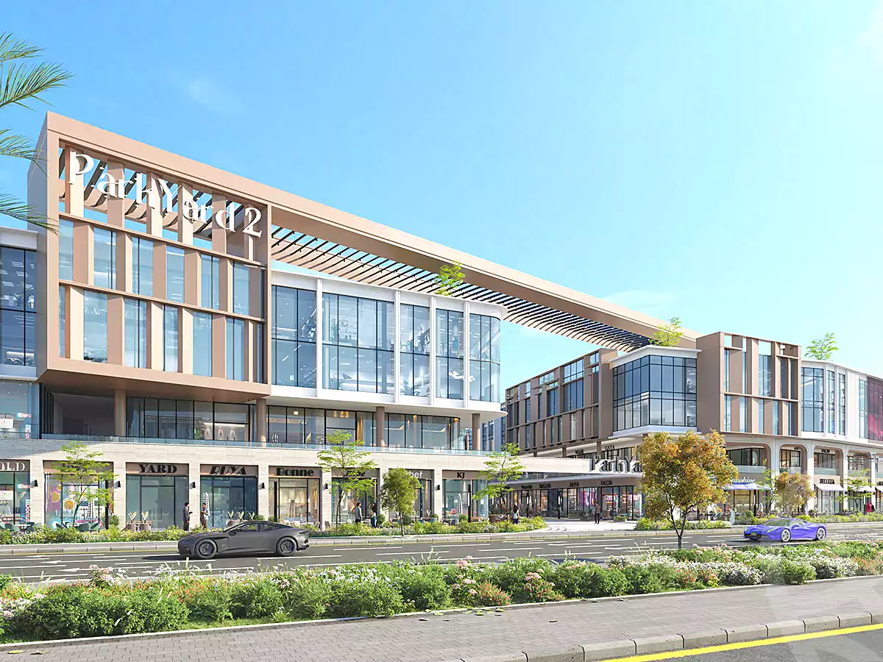
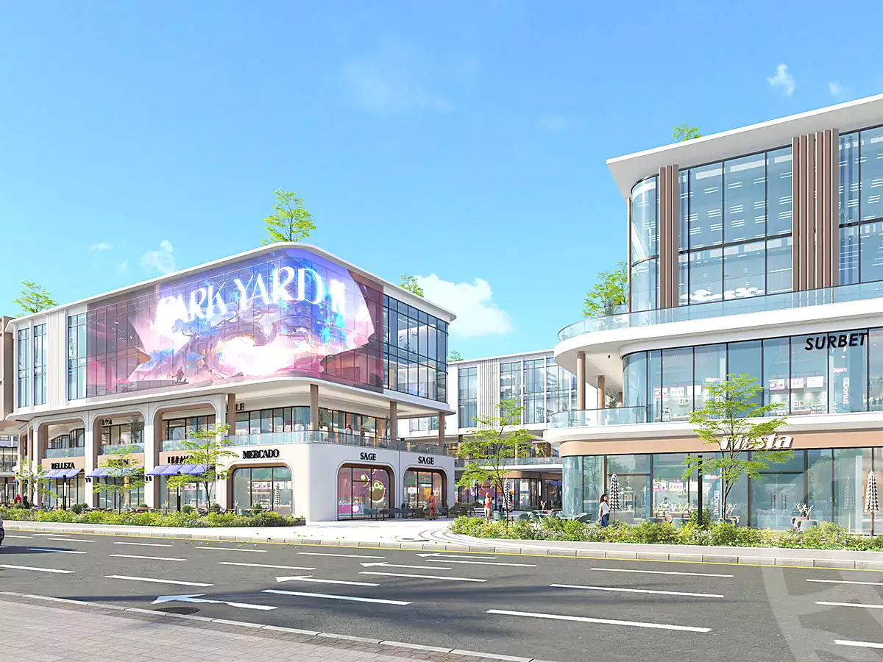
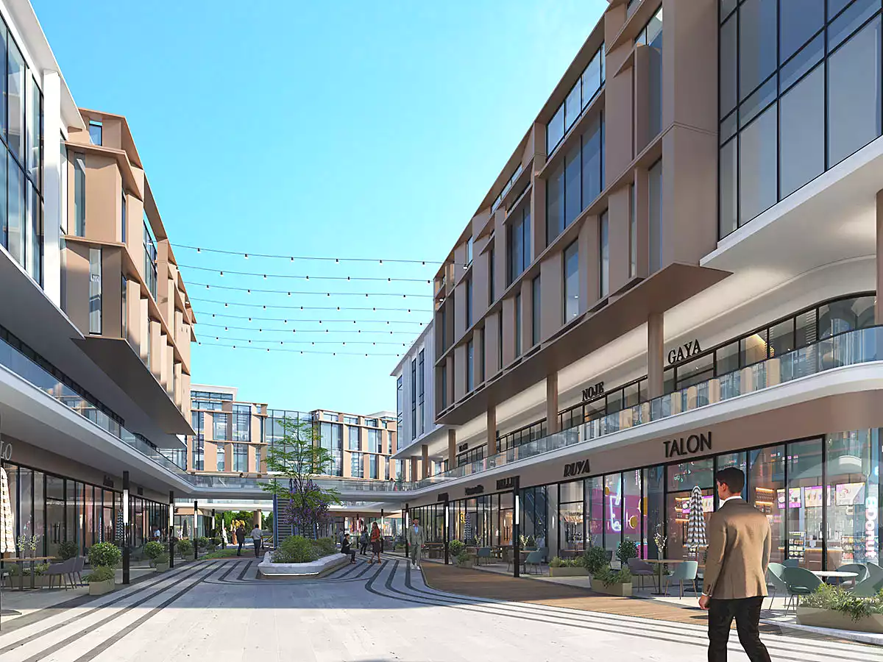
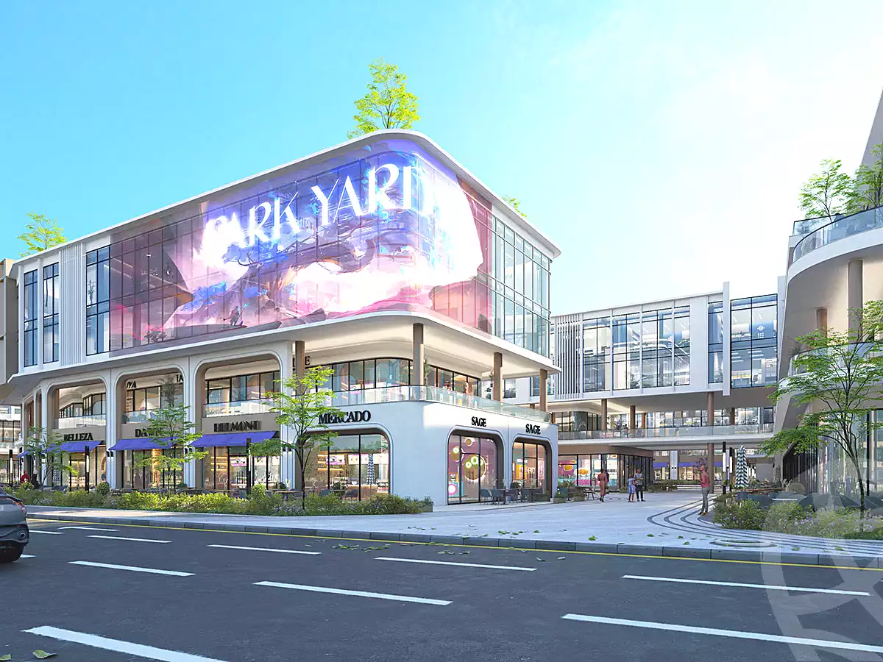
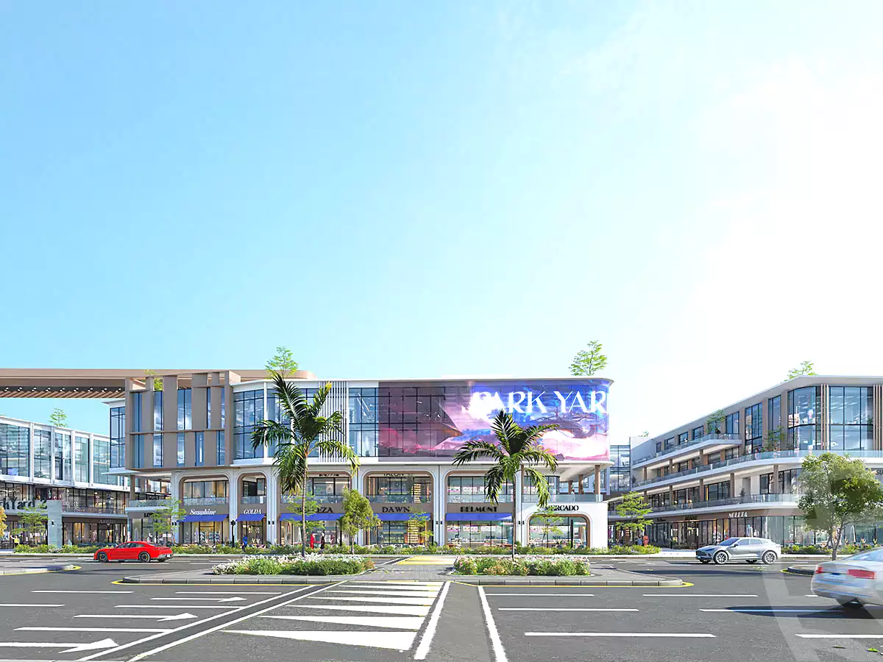
Park Yard Mall 2 is a large-scale mixed-use development strategically located in Al-Hossary Square, one of the most vibrant and recognizable destinations in 6th of October City. Spanning over 24,000 square meters, the project combines commercial units, administrative offices, and medical clinics within a modern environment designed to support business growth and professional success. Building on the achievements of its predecessor, Park Yard 1, the development offers expanded opportunities for investors, retailers, healthcare providers, and corporate businesses seeking a premium location in the heart of the city.
About Developer
Park Yard Mall 2 is developed by Capital Hills Developments, a leading real estate developer known for delivering integrated commercial and administrative projects. The company focuses on creating high-quality developments that combine strategic locations, modern architecture, and comprehensive services, ensuring long-term value for investors and an exceptional experience for visitors and business owners.
About Location
The project enjoys a prime location in Al-Hossary Square, 6th of October City, one of the busiest commercial and administrative hubs in the area. It is situated next to Geel 2000 School and directly opposite Al Wadi Hospital, providing excellent visibility and accessibility. Its central position allows convenient access from major roads and surrounding neighborhoods, making it an ideal destination for businesses, medical services, and retail activities.
About Design
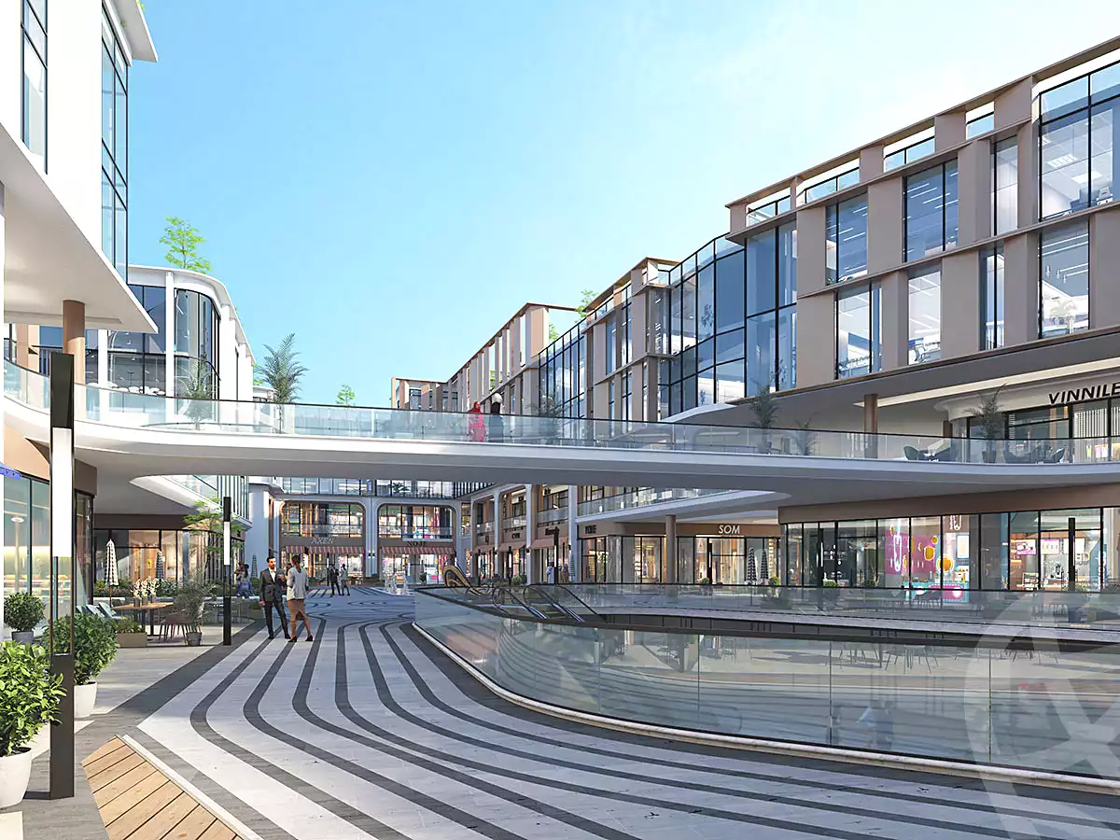
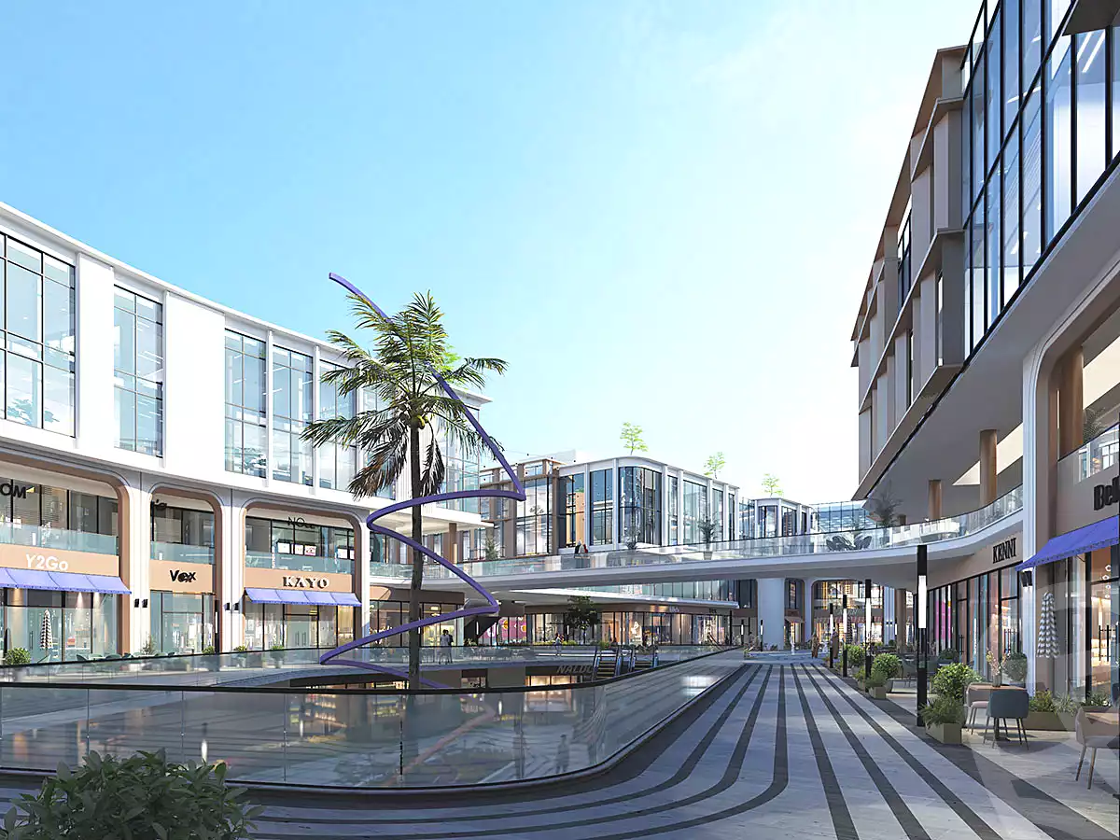
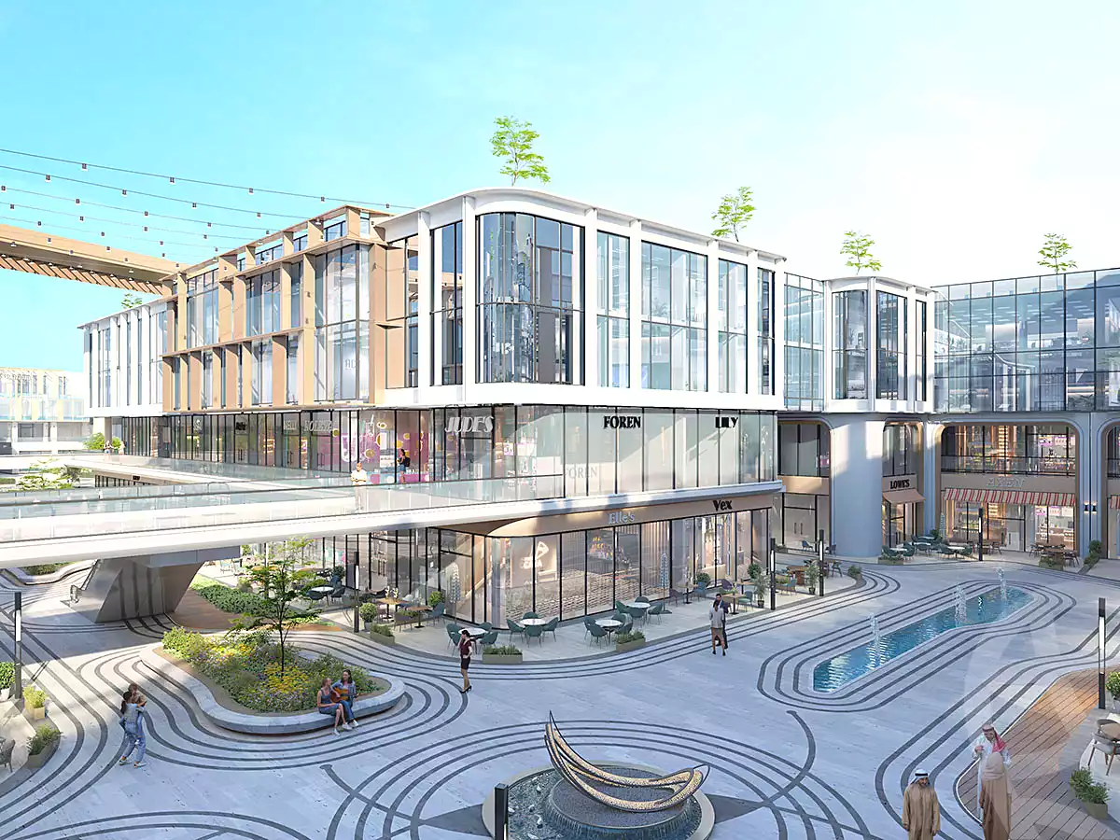
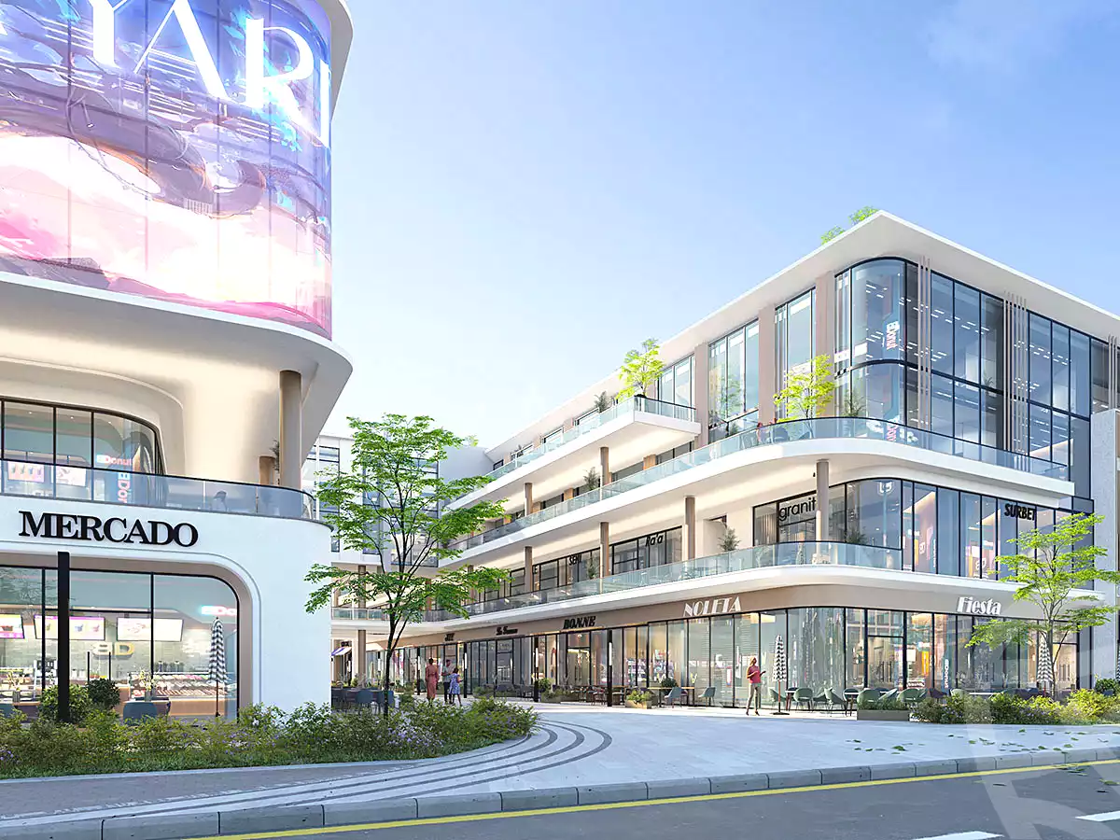
Designed by ADC Engineering Consultants, Park Yard Mall 2 features a modern low-rise concept consisting of a ground floor and two upper floors. The project is carefully planned to provide seamless movement between commercial, administrative, and medical spaces while maximizing visibility and functionality. The development also incorporates landscaped areas, open plazas, and smart operational systems that create a comfortable and efficient environment for both visitors and professionals.
Facilities & Amenities
Sports courts and recreational facilities.
Hypermarket serving visitors and businesses.
Pharmacies and healthcare services.
Dedicated kids’ play area.
Landscaped gardens and green spaces.
Open plazas and outdoor gathering areas.
Integrated food court.
Restaurants and cafés zone.
Modern cinema complex.
Spacious parking garage covering the project needs.
Smart systems for building management and operations.
Fully equipped meeting rooms.
Panoramic elevators and escalators.
Advanced firefighting and emergency systems.
24/7 security and surveillance systems.
High-speed internet connectivity.
Central air conditioning systems.
ATM services for various banks.
Accessibility solutions for people of determination.
Professional maintenance and housekeeping services.
Sustainable energy solutions and power backup systems.
Payment & Delivery Systems
10% down payment with the remaining balance payable over 12 years.
5% down payment, followed by 5% after 3 months, with the remaining balance payable over 10 years.
1% down payment with the remaining balance payable over 100 months.
Commercial units are delivered within 4 years in core and shell condition.
Administrative and medical units are delivered within 4.5 years with finishing.