About UPMOUNT
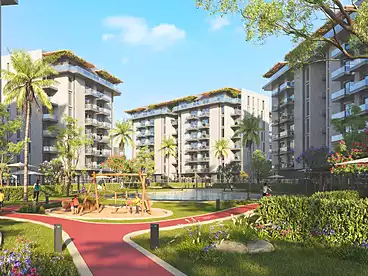
UPMOUNT is a luxury residential compound located in the R8 district of the New Administrative Capital. The project is designed as a calm, elevated living environment that prioritizes light, openness, and balance rather than visual excess. Every element of UPMOUNT reflects a philosophy of rising above the ordinary through spatial clarity, thoughtful planning, and a refined residential experience that supports daily comfort and long-term quality of life.
About Developer
UPMOUNT is developed by Empire State Developments, a real estate developer focused on creating modern residential communities with strong architectural identity. The company adopts a design-driven approach that emphasizes functionality, lifestyle quality, and sustainable planning, aiming to deliver projects that combine contemporary aesthetics with practical living solutions.
About Location
UPMOUNT is strategically located in the R8 area of the New Administrative Capital, one of the most desirable residential districts in the city. The project enjoys close proximity to the Government District, the Diplomatic District, Downtown, and New Capital Airport, allowing residents easy access to key destinations while maintaining a peaceful residential setting away from congestion.
About Design
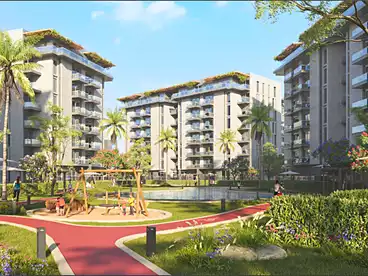
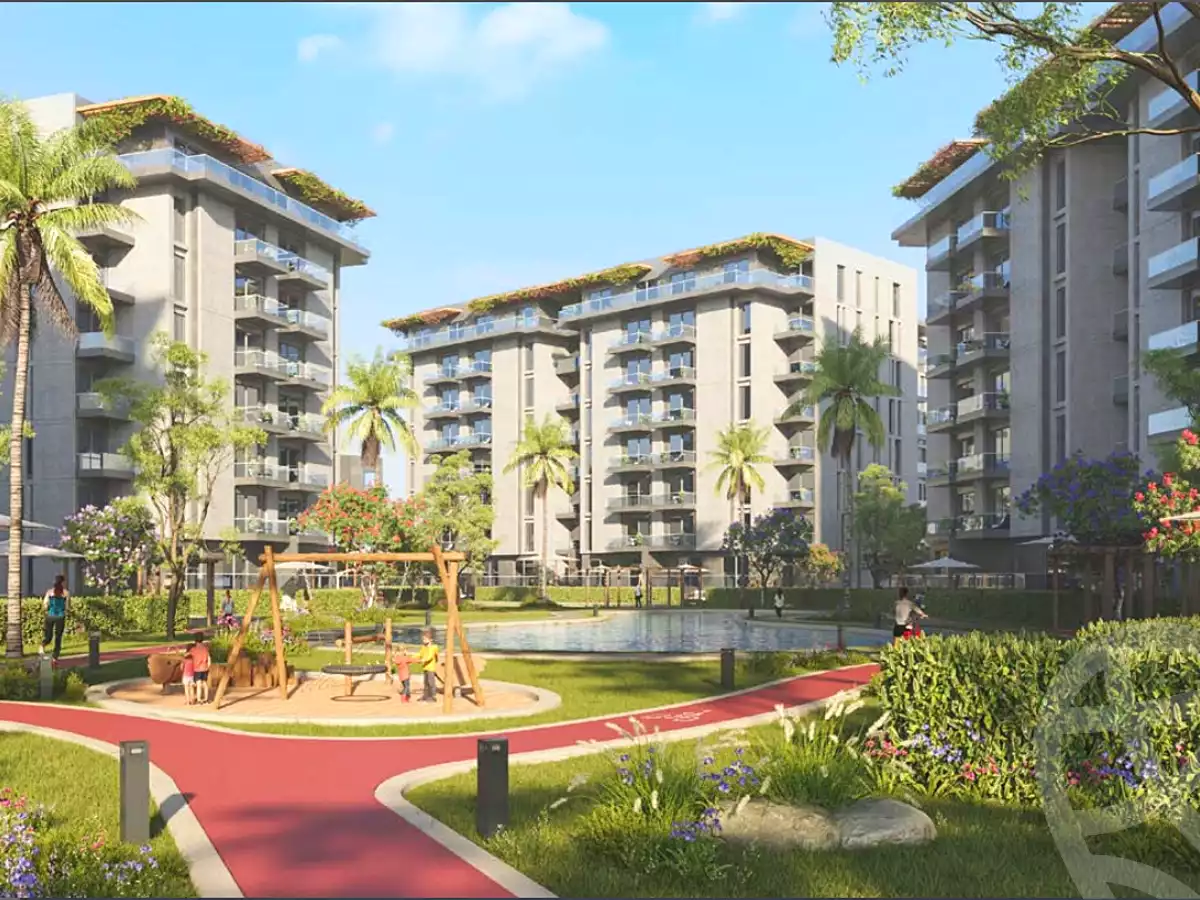
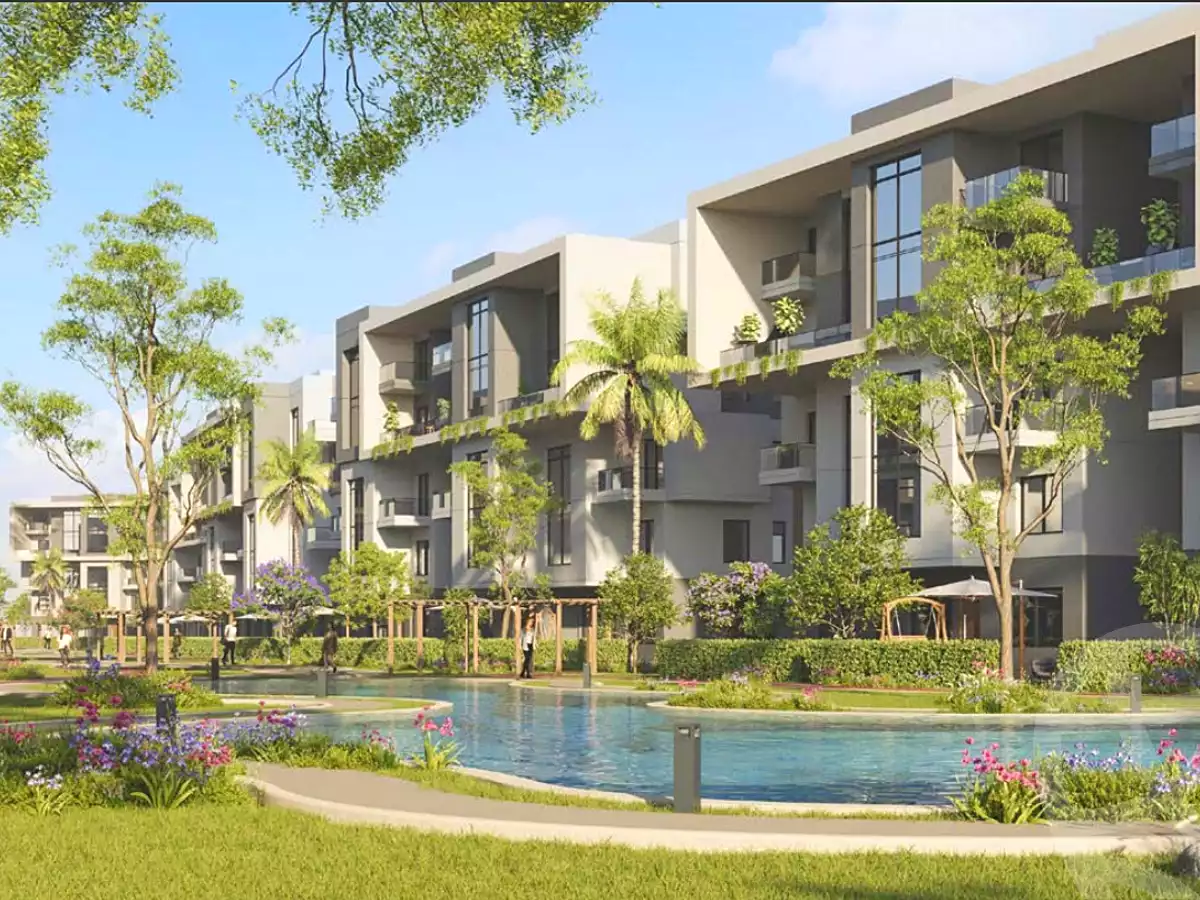
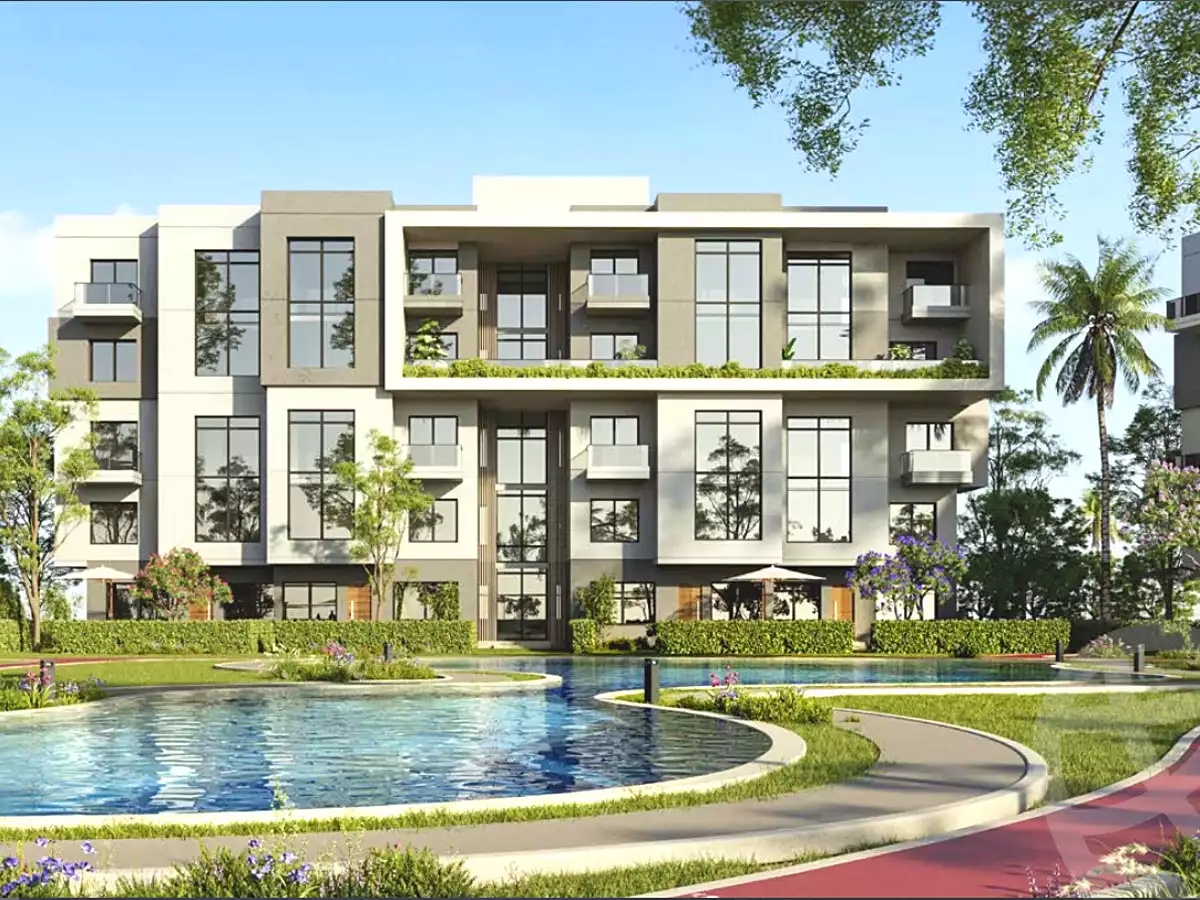
The design of UPMOUNT is guided by four main principles: light, calm, elevation, and nature. Buildings are arranged within a low-density master plan that encourages openness and visual comfort. Landscaped pedestrian spines replace internal roads, allowing movement through greenery and open spaces. Double-height volumes, especially in the LOFT units, enhance the sense of elevation and allow natural light to flow freely throughout the homes, creating a serene and modern living atmosphere.
Facilities & Amenities
-Landscaped green areas and water features
-Pedestrian-friendly master plan with minimal internal traffic
-Padel courts and jogging paths
-Fully equipped gym
-Outdoor cinema areas
-Dedicated children’s play areas
-Secure gated access
Payment & Delivery Systems
-10% Down payment up to 12 years
The Project will be delivered in (2030).