فاملي هاوس 146 M² For sale in The Hillage-Sheikh Zayed - Giza in The Hillage Compound - Madaar . Aqarmap
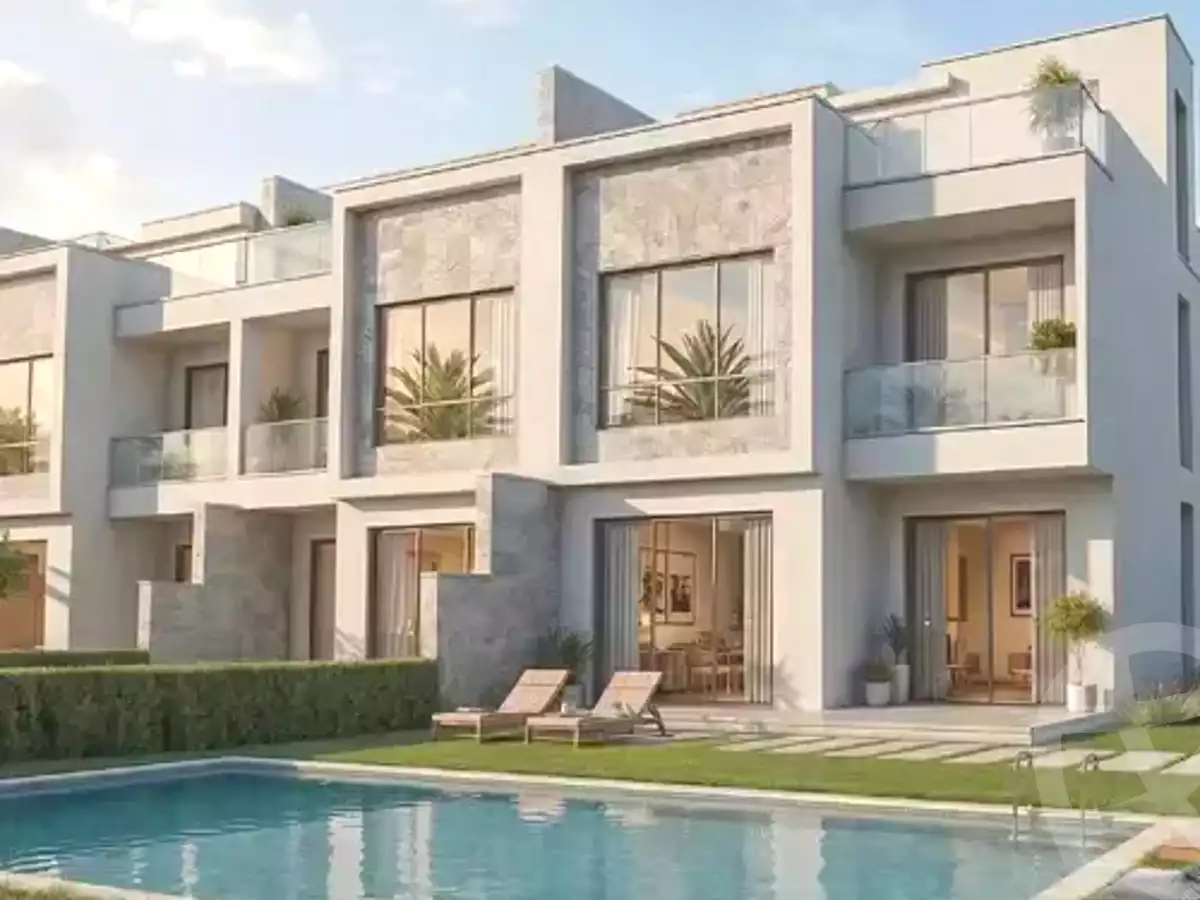
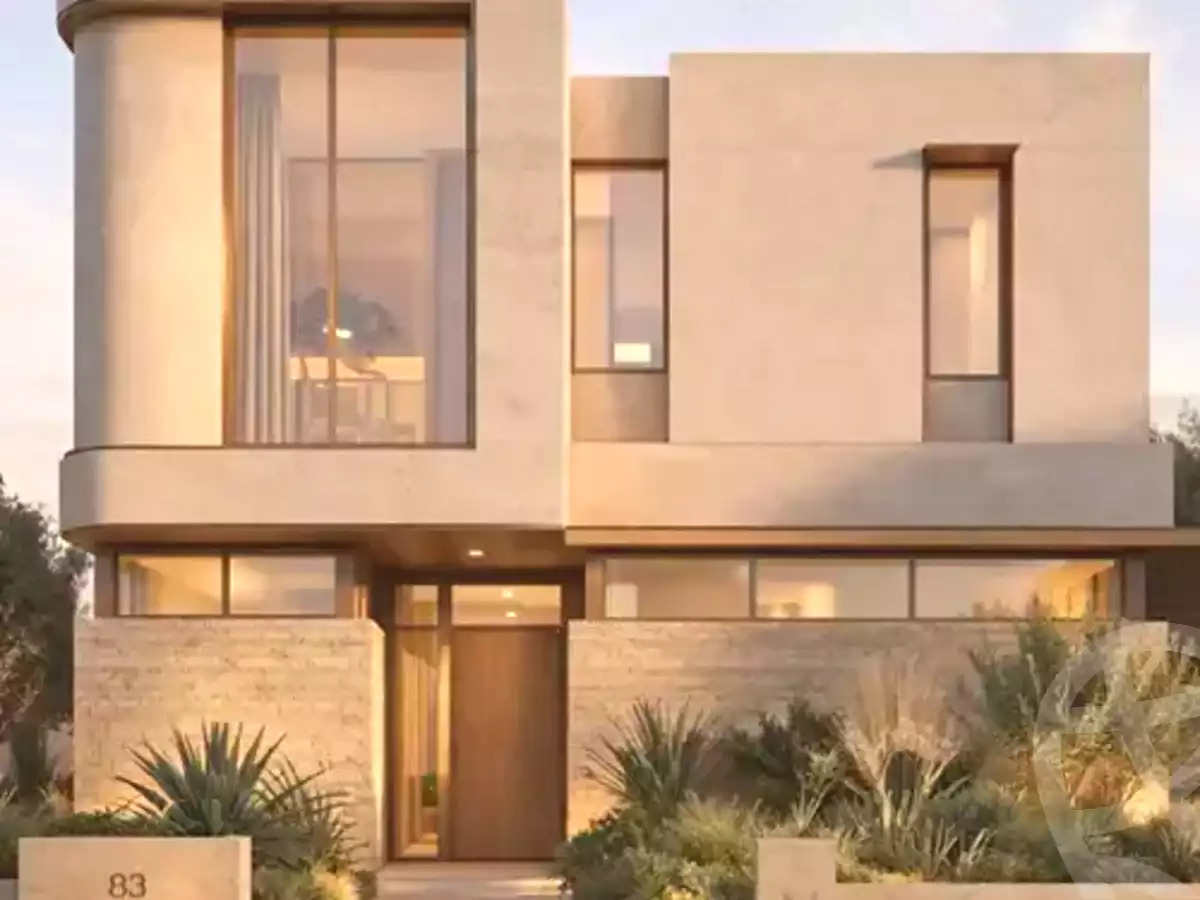
Family House.21,000,000 EGP
فاملي هاوس 146 M² For sale in The Hillage-Sheikh Zayed - Giza
Sheikh Zayed - Giza
Submit a contact request to help you buy your unit
4
Listing Details
Floor
Ground
View
Garden
Year Delivery
2030
Seller Type
Broker
Price Per Meter
143,835 EGP/M²
Listing ID
EG-7247991
Size (in meters)
146 m²
Number of rooms
3
Finish Type
Extra Super Lux
Listing Description
About The Hillage
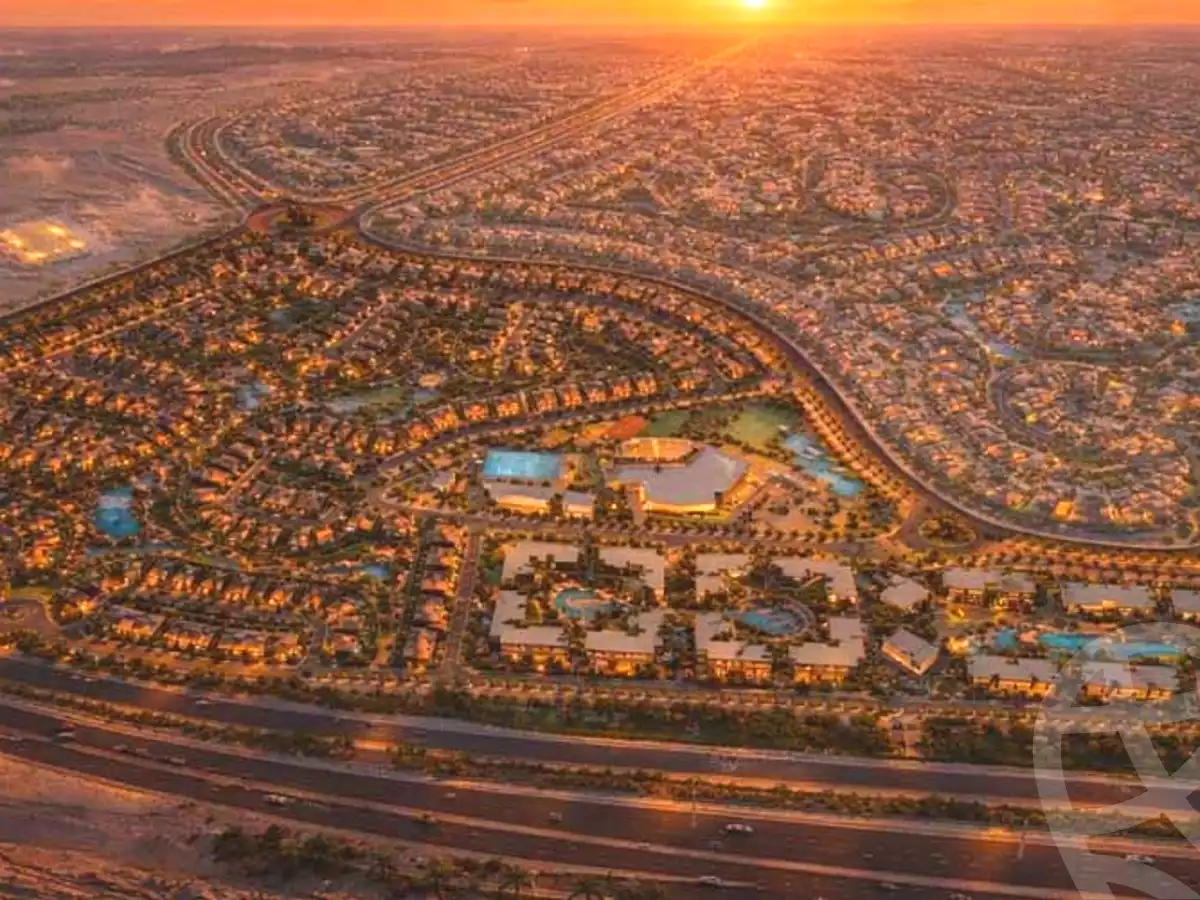
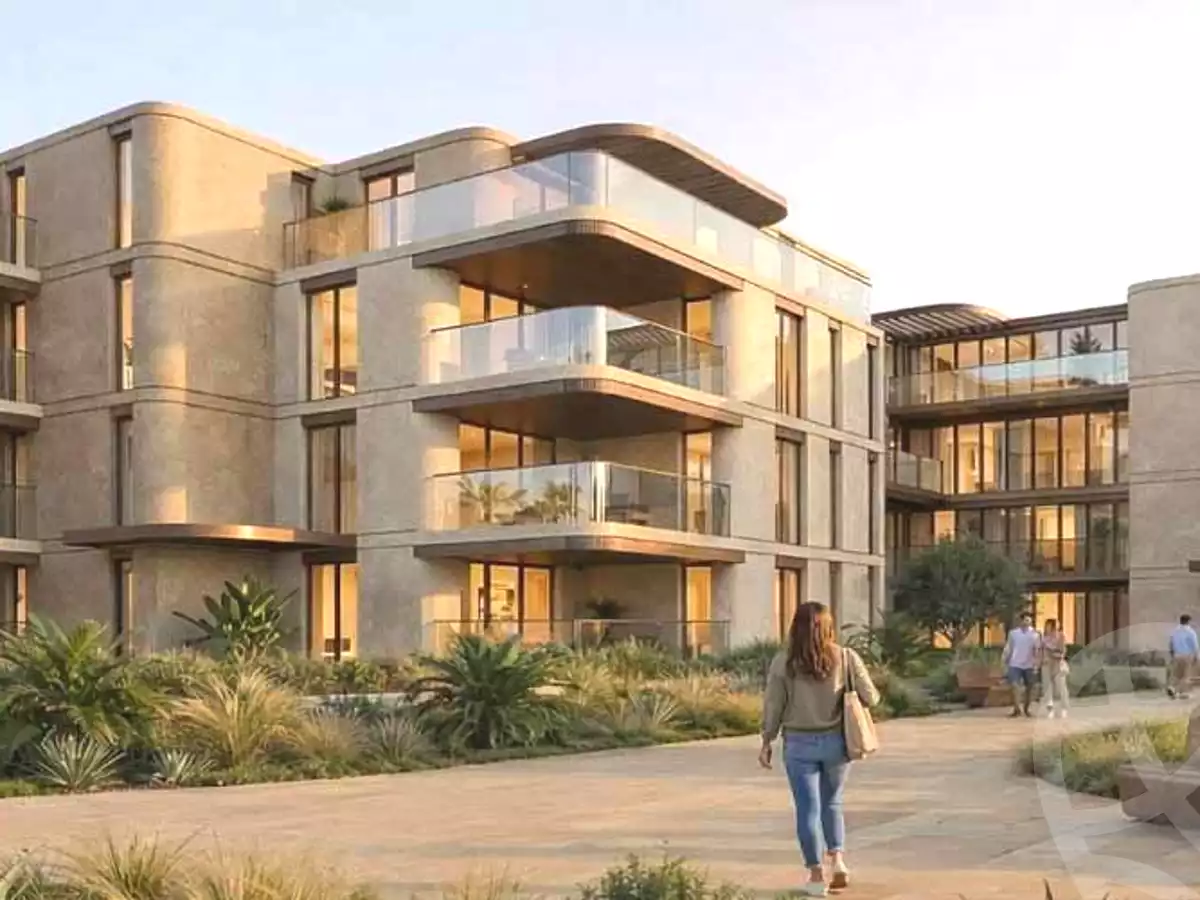
The Hillage Sheikh Zayed is a distinctive residential destination developed by Madaar Developments, offering a refined lifestyle in the heart of West Cairo. The project is designed as a tranquil escape from the fast-paced city, where natural elevations, greenery, and open spaces come together to create a peaceful and visually captivating environment. It introduces a new concept of living that prioritizes serenity, walkability, and harmony with nature, transforming everyday life into a calm and elevated experience.
About Developer
Madaar Developments is a prominent real estate company established in 2015 as part of Sunrise Hotels and Resorts Group. The company has quickly built a strong reputation in Egypt’s real estate market by delivering high-end hospitality and residential projects. Under the leadership of Eng. Jasser Bahgat, Madaar continues to focus on innovation, quality, and creating premium living experiences that combine luxury with functionality.
About Location
The Hillage enjoys a strategic location in Sheikh Zayed, one of the most prestigious areas in West Cairo. The compound is close to major roads and vital destinations, making it easily accessible from different parts of the city. It is located just minutes away from Smart Village and Arkan Plaza, around 10 minutes from Sphinx Airport, and approximately 20 minutes from the Grand Egyptian Museum. Downtown Cairo can also be reached within 30 minutes, ensuring residents stay connected while enjoying a peaceful residential setting.
About Design
The design of The Hillage reflects its name, inspired by natural hills and gentle elevations that create a unique landscape across the project. The development spans around 100 acres, with a significant portion dedicated to greenery, water features, and open spaces. The master plan focuses on pedestrian-friendly living, where residents can move freely through walking trails and landscaped pathways without reliance on cars. The project also integrates sustainable design principles, offering a healthy and eco-conscious environment with a strong sense of community and comfort.
Facilities & Amenities
Expansive green landscapes and artificial lakes
Pedestrian-friendly walkable community
Clubhouse and sports club over 10 acres
Large commercial area spanning 16 acres
Swimming pools across the compound
Kids’ areas with entertainment activities
Advanced security system with CCTV and guards
Electronic gates and controlled access
Dedicated parking areas and garages
Premium dining and retail outlets
Sports courts and wellness facilities
Payment & Delivery Systems
-5% down payment Installments up to 10 years Then: The Project will be delivered in (2030).