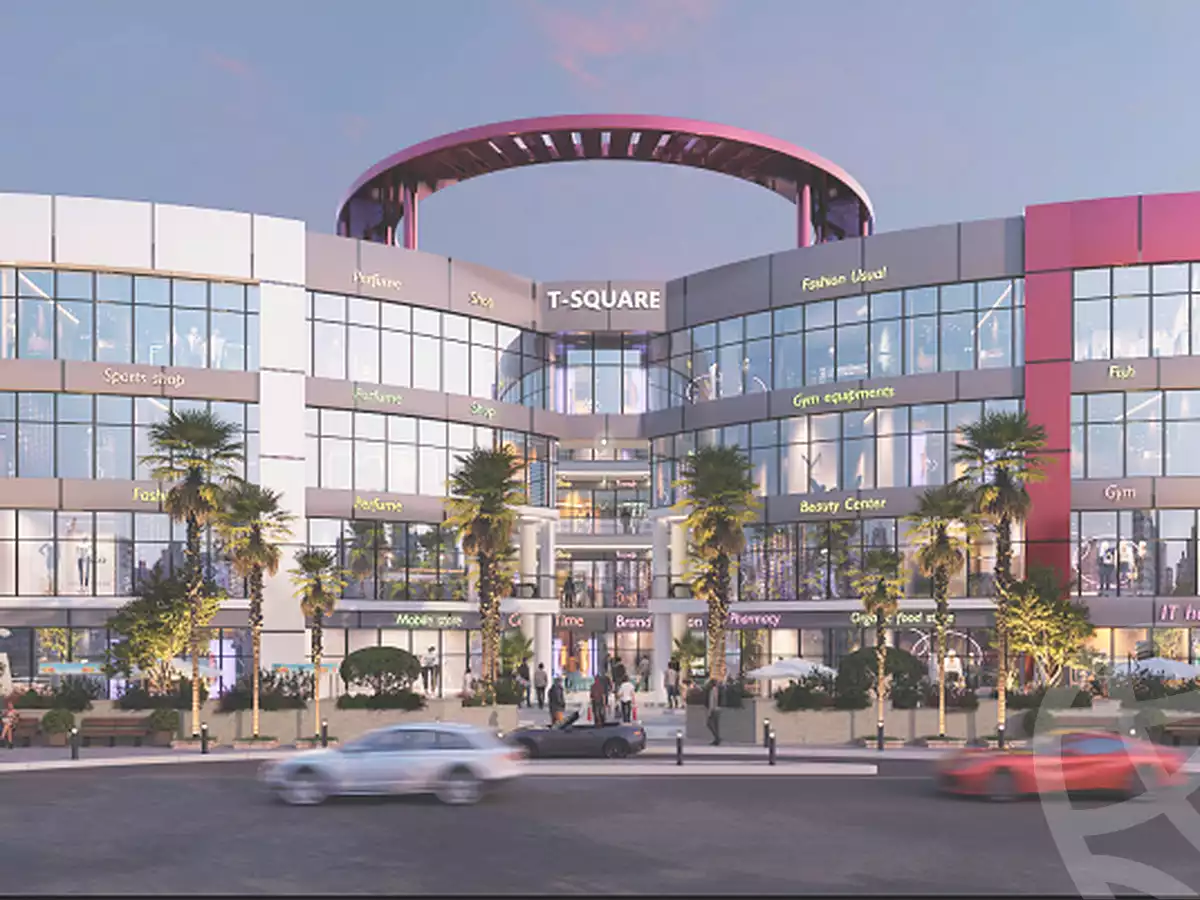
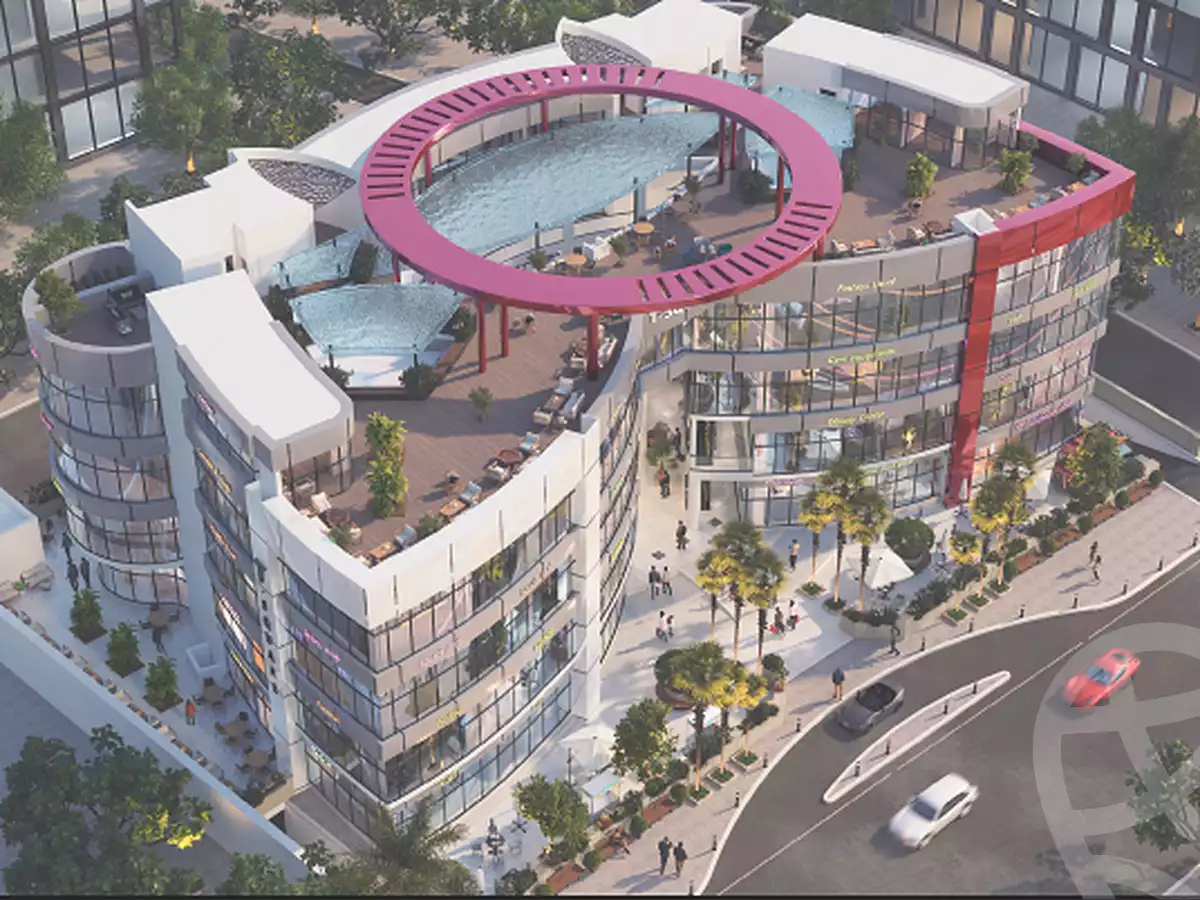
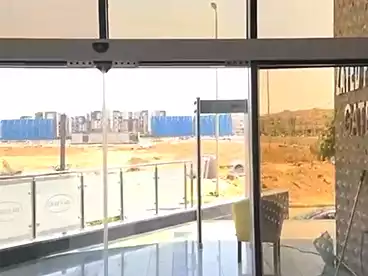
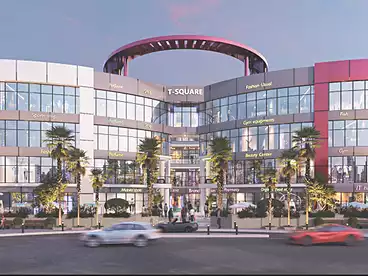

Mall T Square Elsheikh Zayed is a distinctive commercial, administrative, and medical development located in the heart of Sheikh Zayed, developed by Torec Developments. The project offers a diverse range of units designed to accommodate different business activities, including retail stores, restaurants, cafés, administrative offices, and medical units. Its strategic location, distinctive architectural design, flexible unit sizes, and integrated facilities create a convenient environment for investors, business owners, and visitors.
About Developer
Torec Developments is a real estate company operating in the Egyptian market, focused on delivering projects that combine strategic locations, distinctive architectural designs, and high-quality execution. The company has a portfolio of developments in different areas, including Plus Gate Sheikh Zayed and T Pearl New Zayed.
About Location
Mall T Square is strategically located in the heart of Sheikh Zayed, close to several major residential, commercial, educational, and service destinations. The project is approximately 10 minutes from Juhayna Square, 7 minutes from Rofeida Hospital, and 5 minutes from Crowne Plaza. It is also around 8 minutes from Cairo University and 10 minutes from Smart Village, with easy access through Dahshour Link Road and close proximity to Alexandria Desert Road, the main entrances to Zayed, and Al Ahly Club. This location provides convenient accessibility and supports continuous visitor traffic.
About Design
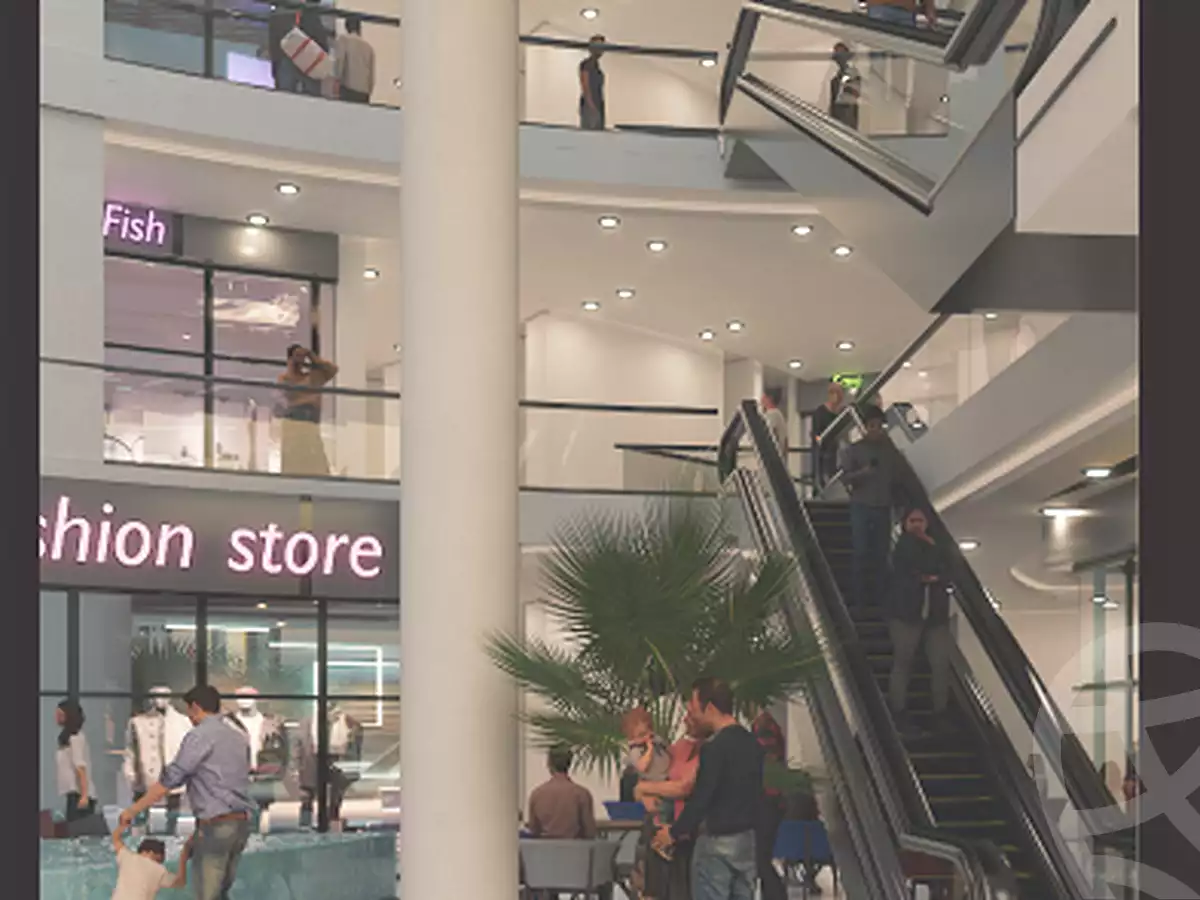
Mall T Square features an architectural design that combines aesthetics with functionality, with a significant portion of the project dedicated to the plaza and service areas. The mall consists of a ground floor and three upper floors, with the ground floor and first floor dedicated to commercial activities, while the second and third floors are designated for administrative and medical units. The façades feature heat- and sound-insulating glass, while the units are efficiently distributed throughout the floors. Panoramic elevators and escalators provide convenient movement between the different levels.
Facilities & Amenities
Electronic entrances to organize visitor movement and prevent congestion.
A spacious plaza suitable for events and entertainment activities.
Reception desks serving unit owners and visitors.
Restaurants and cafés offering a variety of dining options.
Panoramic elevators and escalators for convenient movement between floors.
ATMs to facilitate financial transactions.
A dedicated kids’ area for children.
Security and surveillance personnel operating around the clock.
Modern surveillance cameras throughout the project.
Emergency staircases and exits.
Advanced fire-fighting systems.
Commercial units on the ground and first floors.
Administrative and medical units on the second and third floors.
A variety of unit sizes suitable for different commercial, administrative, and medical activities.
A strategic location close to major landmarks and vital destinations in Sheikh Zayed.
Payment & Delivery Systems
Units can be reserved with a 25% down payment, while the remaining amount can be paid over 4 years in equal installments without interest.