Administrative 27 M² For sale in U Icon Tower-Business District - New Administrative Capital in U Icon Mall - CLD . Aqarmap
Administrative.3,051,000 EGP
Administrative 27 M² For sale in U Icon Tower-Business District - New Administrative Capital
Business District - New Administrative Capital
Submit a contact request to help you buy your unit
5|
1
Listing Details
Floor
11
View
Main Street
Year Delivery
2030
Seller Type
Broker
Price Per Meter
113,000 EGP/M²
Listing ID
EG-7266839
Size (in meters)
27 m²
Finish Type
Without Finish
Listing Description
About U Icon Tower New Capital
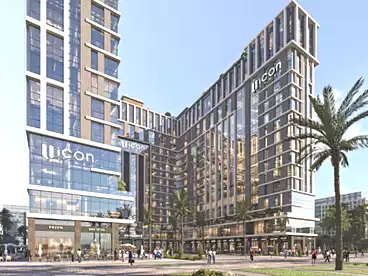
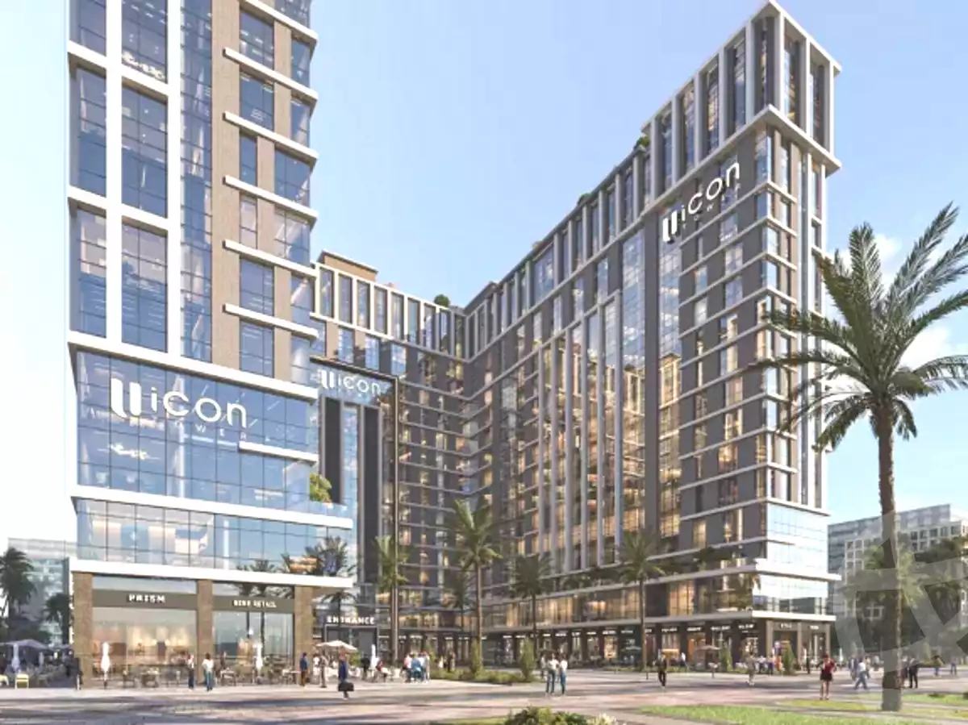
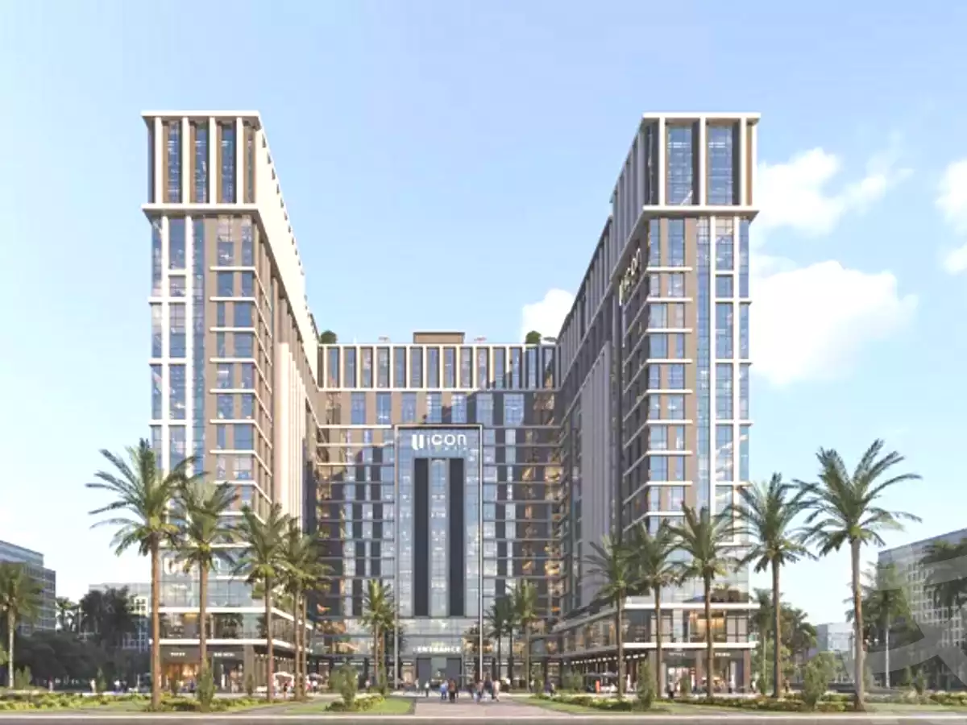
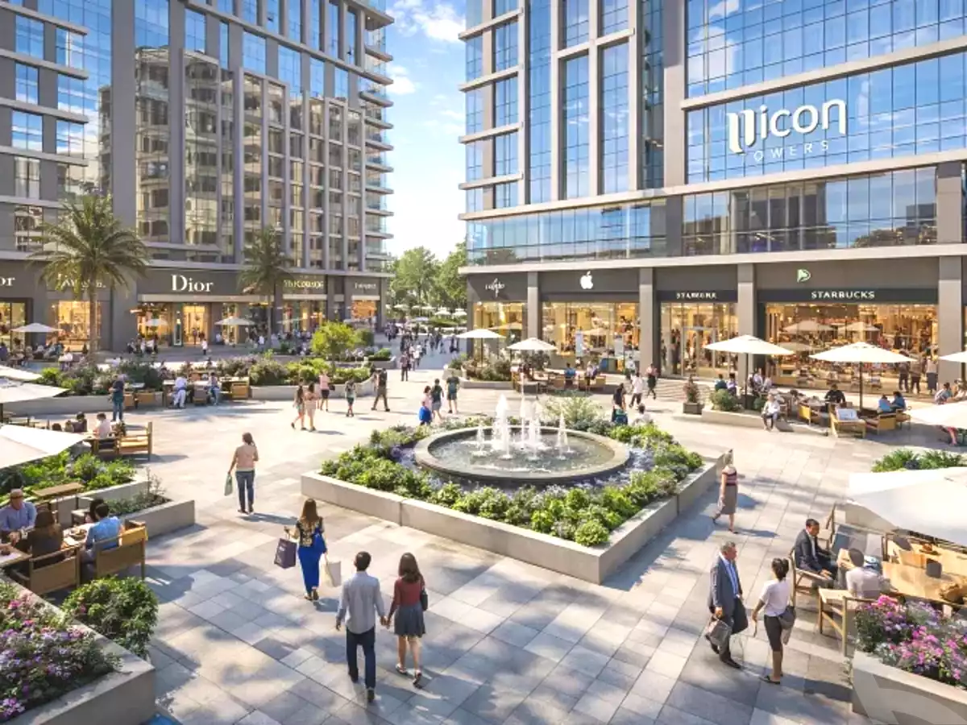
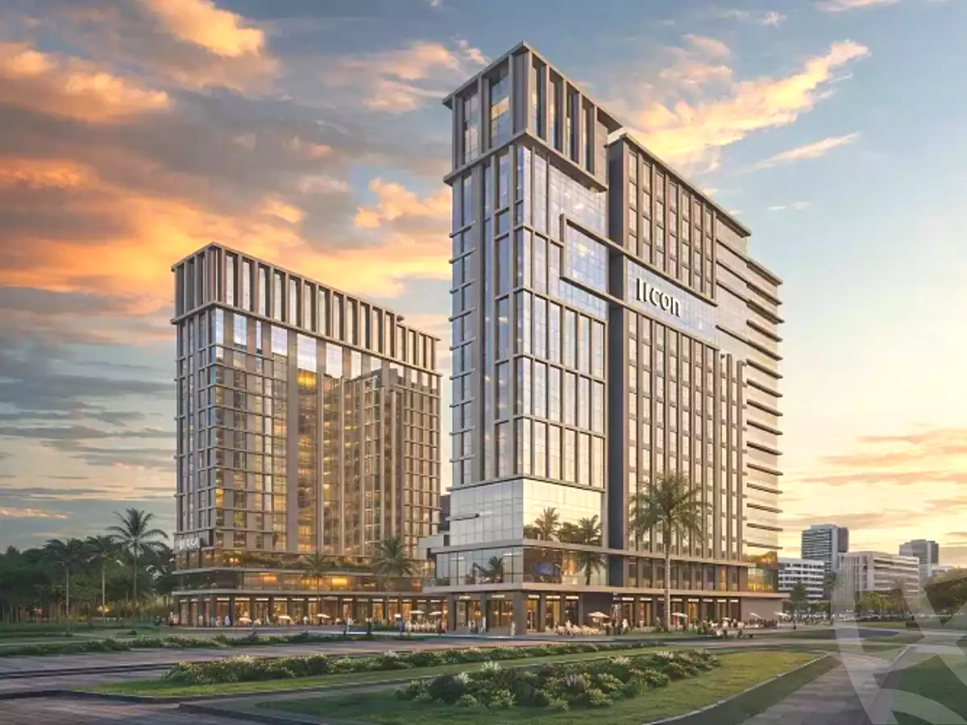
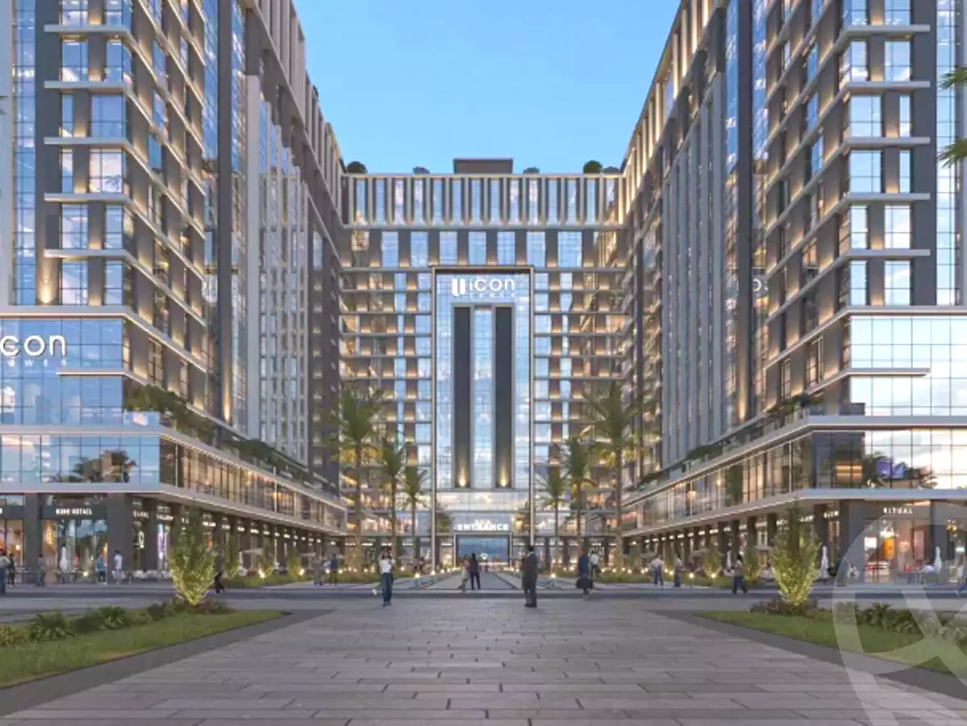
U Icon Tower New Capital is a premium commercial, administrative, and medical destination developed by CLD Developments. Designed to become one of the most iconic business landmarks in the New Administrative Capital, the project combines a strategic location, contemporary architecture, and exceptional investment opportunities. With its integrated facilities, modern infrastructure, and flexible unit options, U Icon Tower offers an ideal environment for businesses, entrepreneurs, and investors seeking long-term growth and sustainable returns.
About Developer
CLD Developments is an Egyptian real estate company committed to developing modern investment destinations that combine strategic locations, innovative architecture, and international quality standards. The company focuses on creating integrated commercial projects that deliver outstanding investment value while meeting the evolving needs of businesses and investors.
About Location
U Icon Tower enjoys a prime location in the MU07 district, directly adjacent to the Central Business District in the New Administrative Capital. The project overlooks the Iconic Tower and the Green River while being close to the Government District, the Opera House, the International Conference Center, and Mohamed Bin Zayed Axis. This strategic location ensures exceptional accessibility and continuous commercial activity throughout the year.
About Design
The project extends over approximately 9,400 square meters with an impressive frontage of 85 meters. It consists of two basement parking levels, a commercial ground floor, and sixteen upper floors dedicated to commercial, administrative, and medical units. The development features elegant glass façades, spacious internal layouts, panoramic elevators, and advanced smart building technologies that create a modern and highly efficient business environment.