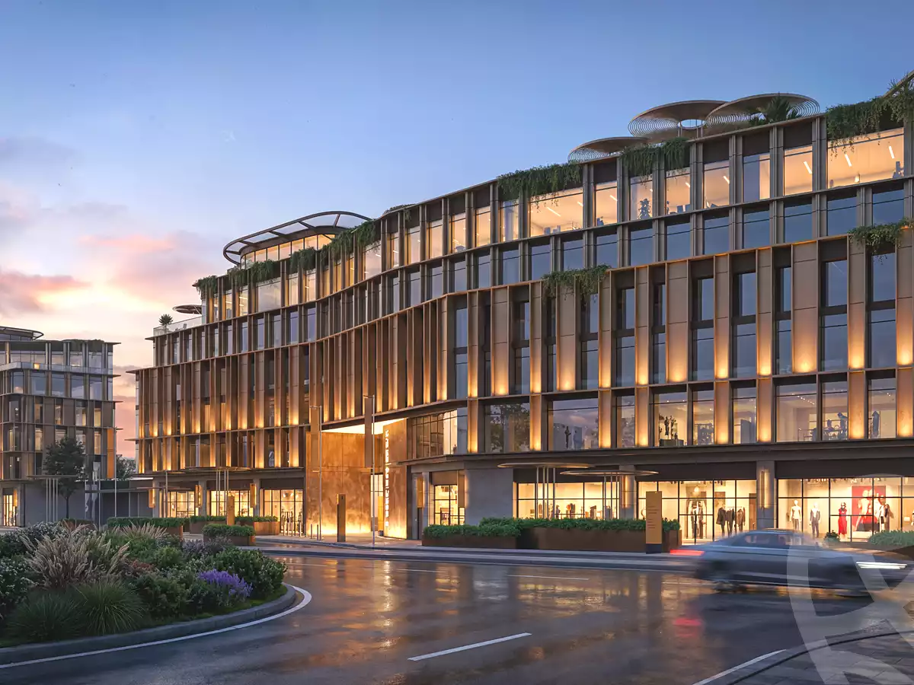
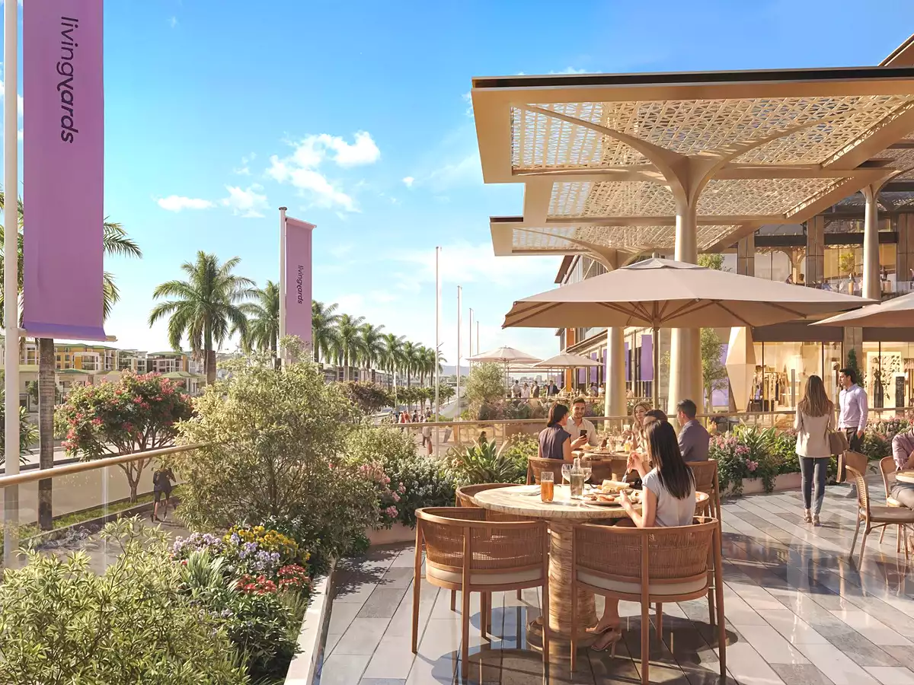
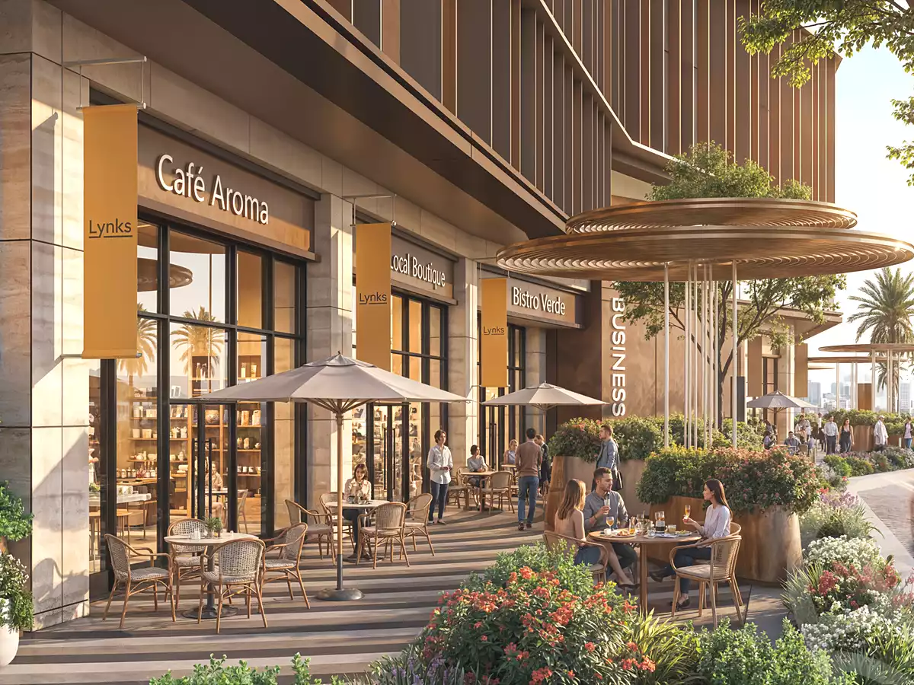
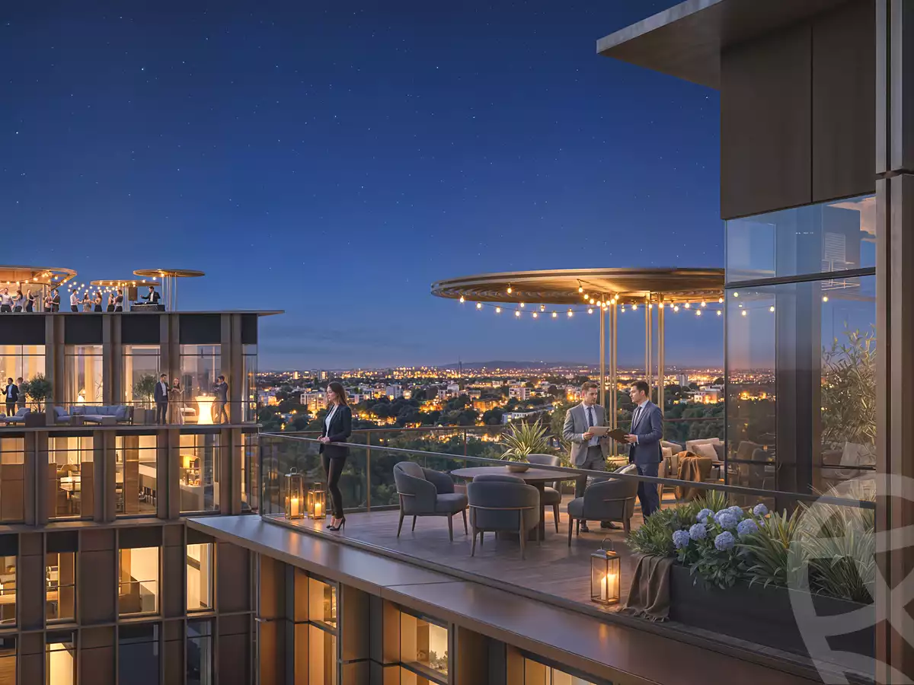
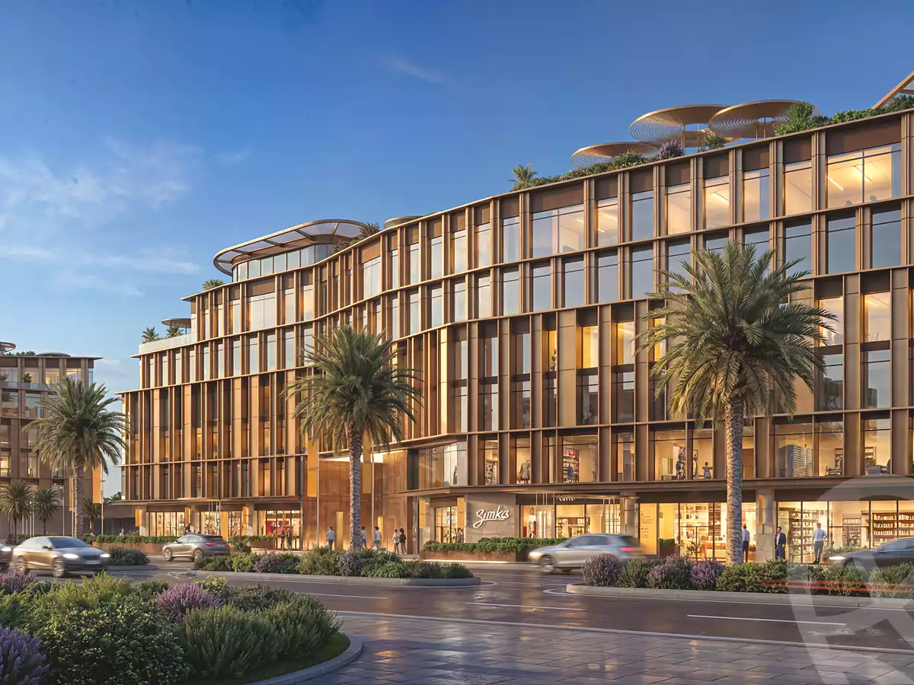
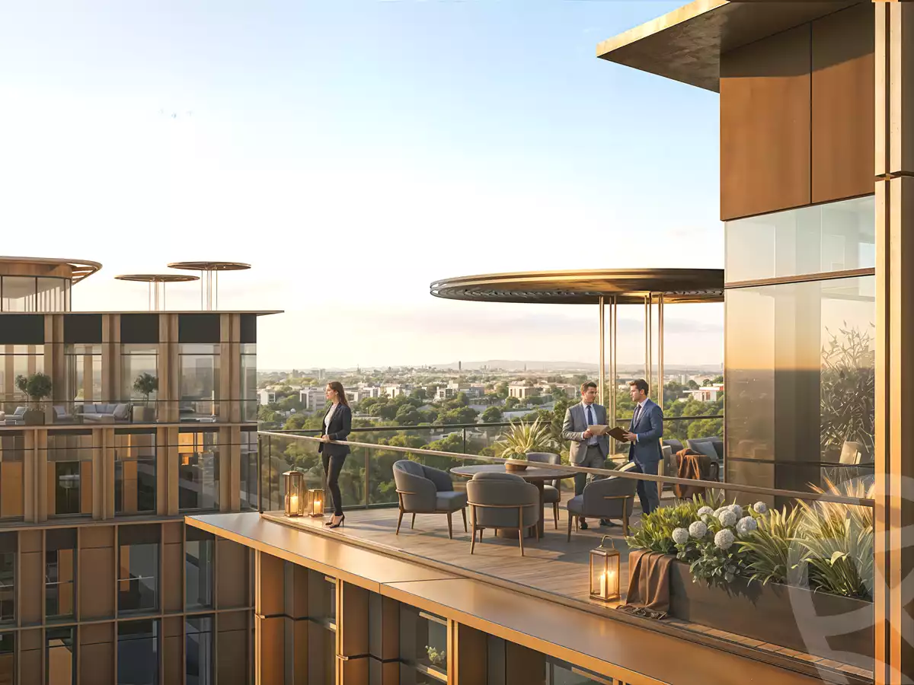
Lynks is a premium mixed-use commercial and administrative destination developed by Living Yards Developments inside Solay Compound in New Cairo. Built around the concept of uninterrupted connection, the project brings together business, retail, culture, wellness, and lifestyle in one integrated environment. Designed with a pedestrian-first masterplan, Lynks creates a dynamic setting where movement, interaction, and discovery become part of the everyday experience, offering businesses and visitors a vibrant destination that supports growth and success.
Living Yards Developments
Lynks is developed by Living Yards Developments, one of Egypt’s recognized real estate developers. Established through a partnership between AM Group and the Egyptian Swiss Group, the company combines decades of expertise in development and investment. Living Yards has delivered a portfolio of distinguished projects known for their strategic locations, innovative designs, and high-quality execution, making it a trusted name in the Egyptian real estate market.
Location
Lynks enjoys a prime location inside Solay Compound in New Cairo, providing seamless access to major roads, residential communities, educational institutions, and business districts. The project is only one minute away from Al Ahly Sporting Club, three minutes from Bin Zayed Axis, five minutes from the American University in Cairo, and approximately twenty-five minutes from Cairo International Airport. Its strategic positioning enhances accessibility and strengthens its appeal as a business and investment destination.
Design
The design of Lynks is centered around a pedestrian-first philosophy that prioritizes connectivity, comfort, and engagement. The project features expansive landscaped areas, shaded walkways, vibrant public spaces, and contemporary architecture that blends functionality with elegance. Every element has been carefully planned to create a seamless flow between work, leisure, and social experiences, resulting in an environment that feels modern, inspiring, and highly accessible.
Facilities & Amenities
Expansive landscaped green areas.
Shaded pedestrian walkways.
Vibrant public and social spaces.
Youth and cultural hub.
Premium retail destinations.
Upscale restaurants and cafés.
Panoramic rooftop amenities.
Medical, professional, and lifestyle service district.
Fully equipped gymnasium and wellness facilities.
Leisure and entertainment areas.
24/7 security services.
CCTV surveillance system.
Regular maintenance services.
Dedicated parking facilities.
Payment & Delivery Systems
5% down payment with installment plans over 8 years.
10% down payment with installment plans over 10 years.
25% down payment with installment plans over 12 years.