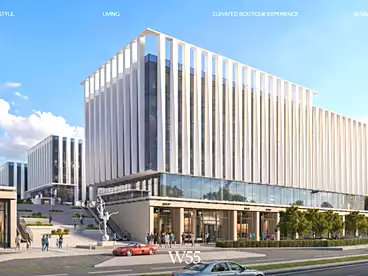
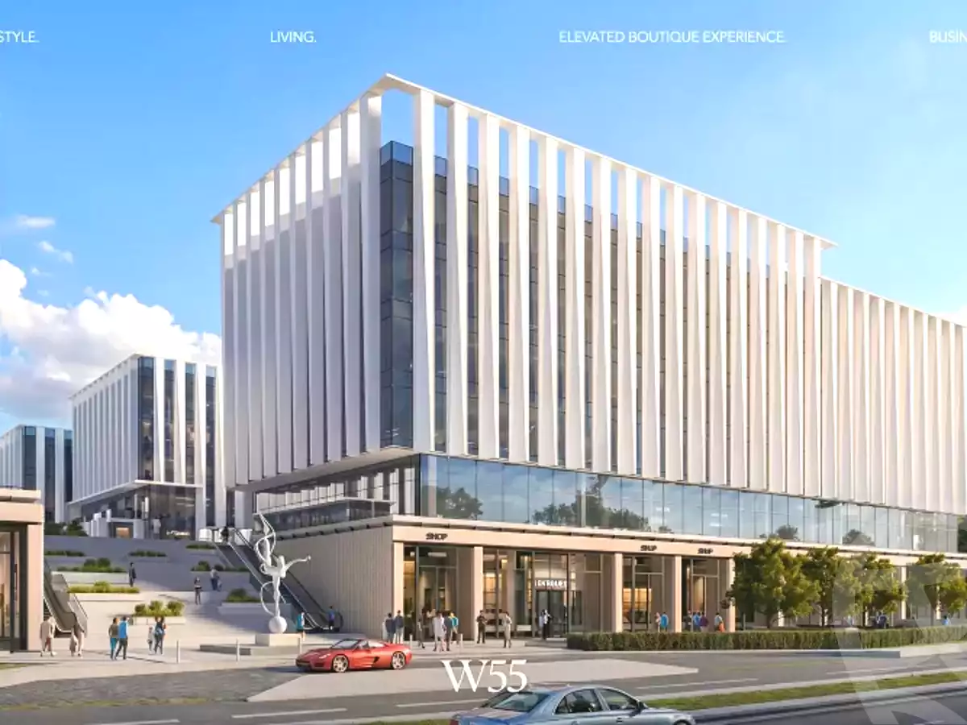
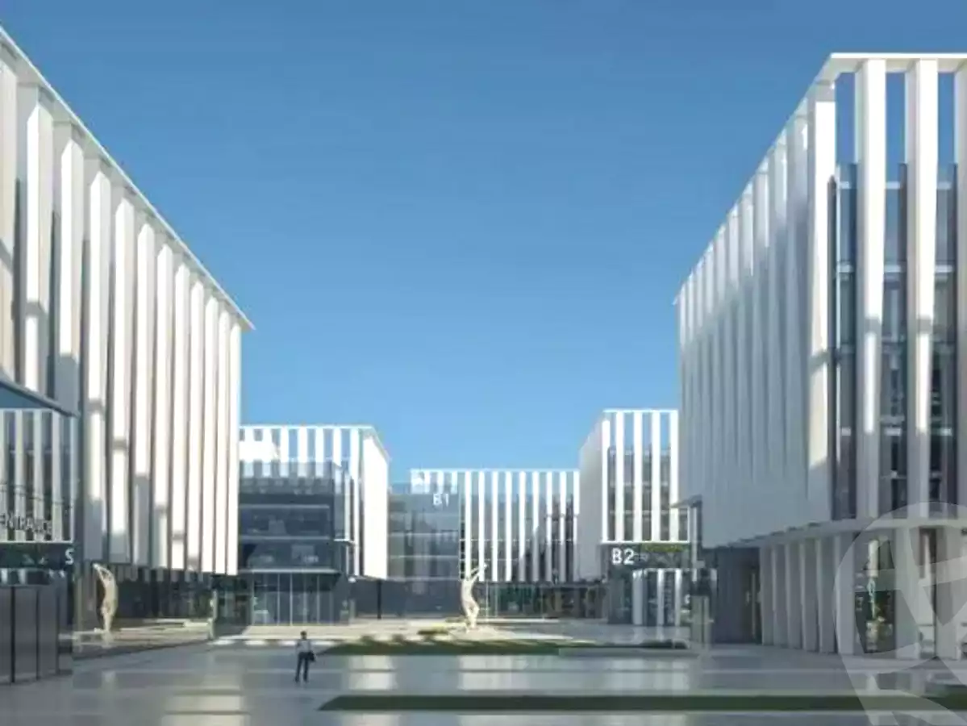
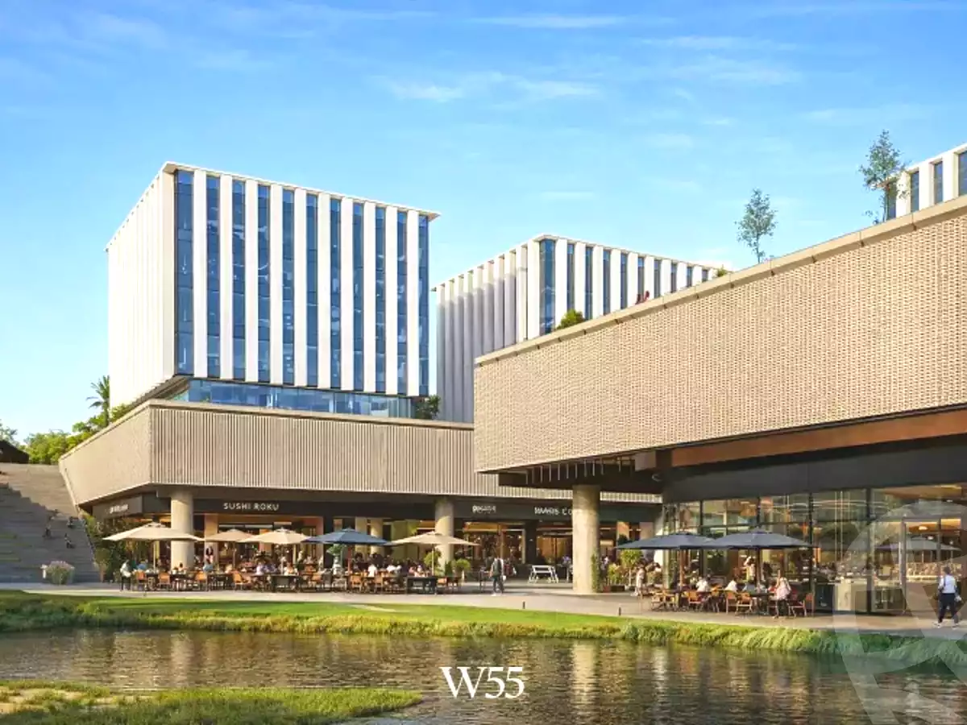
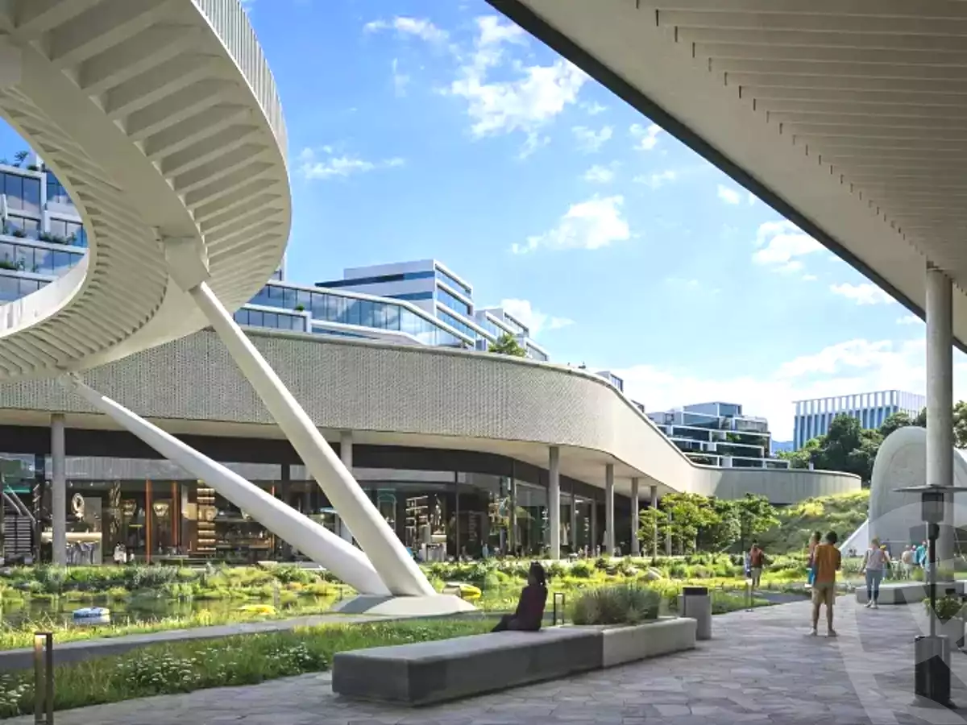
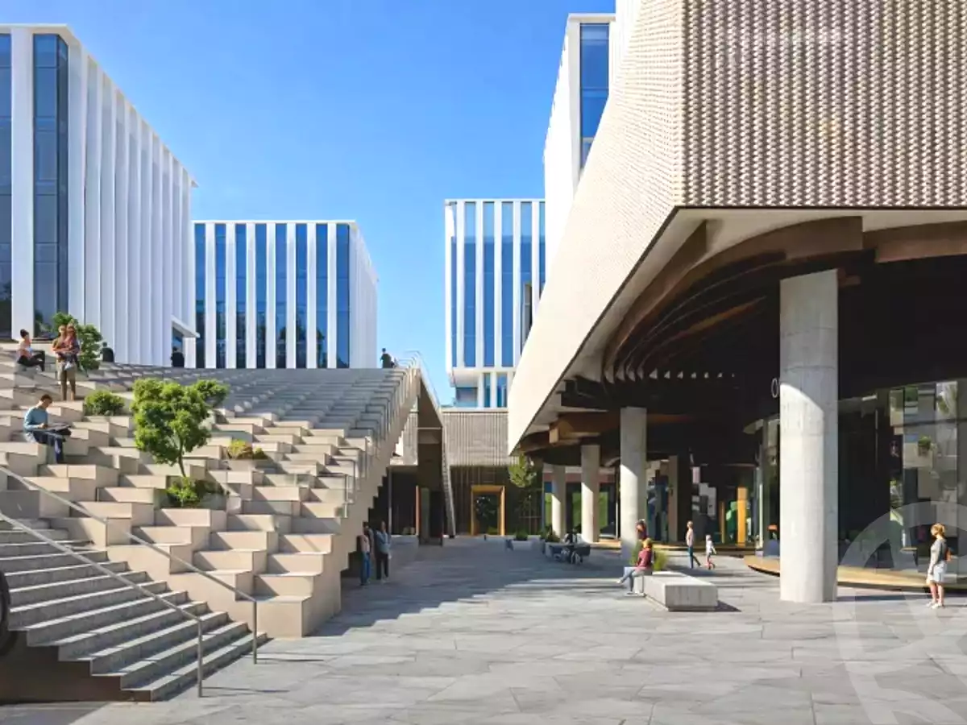
W55 Mall is a premium mixed-use development by The Waterway Developments, designed to deliver a sophisticated commercial and administrative destination in the heart of New Cairo. The project reflects a modern vision of integrated business environments, combining elegance, functionality, and convenience. Spanning a vast land area, W55 Mall offers exceptional investment opportunities for businesses seeking a prestigious address within a vibrant and well-connected community.
About Developer
The Waterway Developments is the driving force behind W55 Mall, recognized as one of the leading real estate developers in Egypt. Since its establishment in 2010, the company has built a strong reputation for delivering upscale residential compounds and high-end mixed-use projects. Its developments are known for their refined design, premium quality, and attention to detail, making it a trusted name in the market.
About Location
W55 Mall enjoys a strategic location within W55 Compound in New Cairo, placing it at the center of East Cairo’s most vibrant districts. The project is easily accessible via Al Tahrir Axis and is close to major roads such as North 90th Street, South 90th Street, and El Nasr Road. Its proximity to key landmarks like the American University in Cairo, Al Rehab, Mountain View 1, and several upscale compounds enhances its appeal as a prime business destination surrounded by a high-end residential community.
About Design
The project extends over approximately 177,750 square meters and is thoughtfully designed to create a dynamic mixed-use environment. The master plan seamlessly integrates commercial, administrative, and residential components, offering a comprehensive lifestyle and business experience. The design emphasizes expansive green spaces, landscaped areas, and pedestrian-friendly pathways, creating a harmonious balance between functionality and aesthetics. Modern architectural elements blend with natural surroundings to deliver a visually appealing and efficient environment.
Facilities & Amenities
Commercial and retail units featuring international and local brands
Fully equipped administrative offices
Restaurants and cafés offering diverse dining experiences
Entertainment venues for all age groups
Spacious parking facilities
24/7 security systems
CCTV surveillance coverage
Elevators and escalators
Fire-fighting systems
Maintenance and cleaning services
Payment & Delivery Systems
Down payment starting from 10% Flexible installment plans up to 8 years