About O Jade
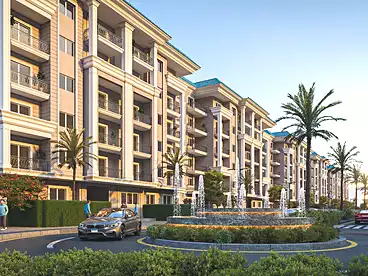
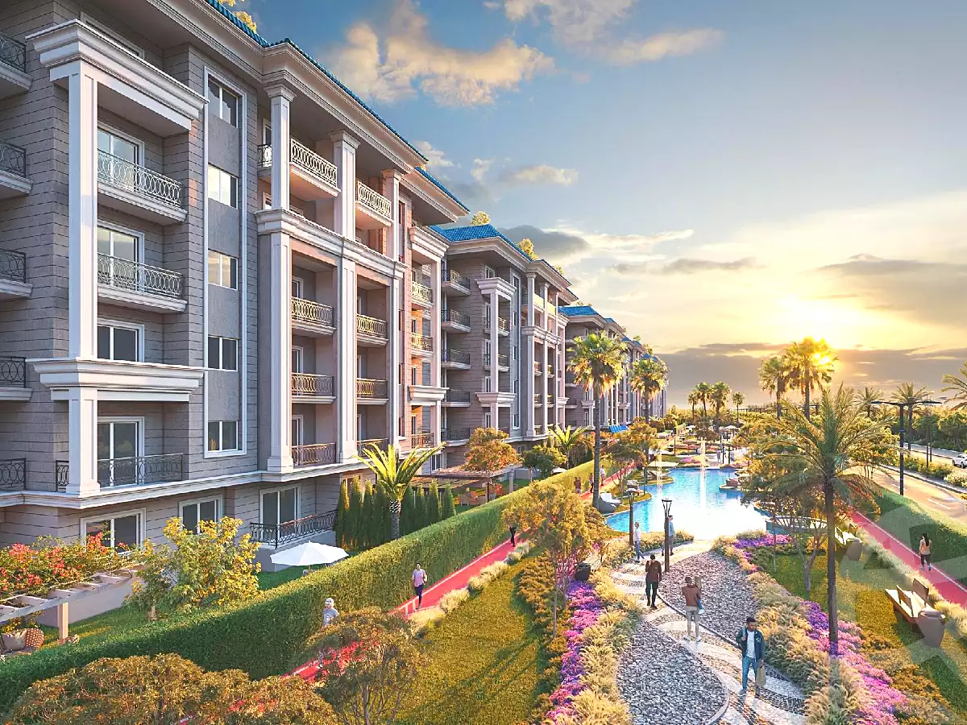
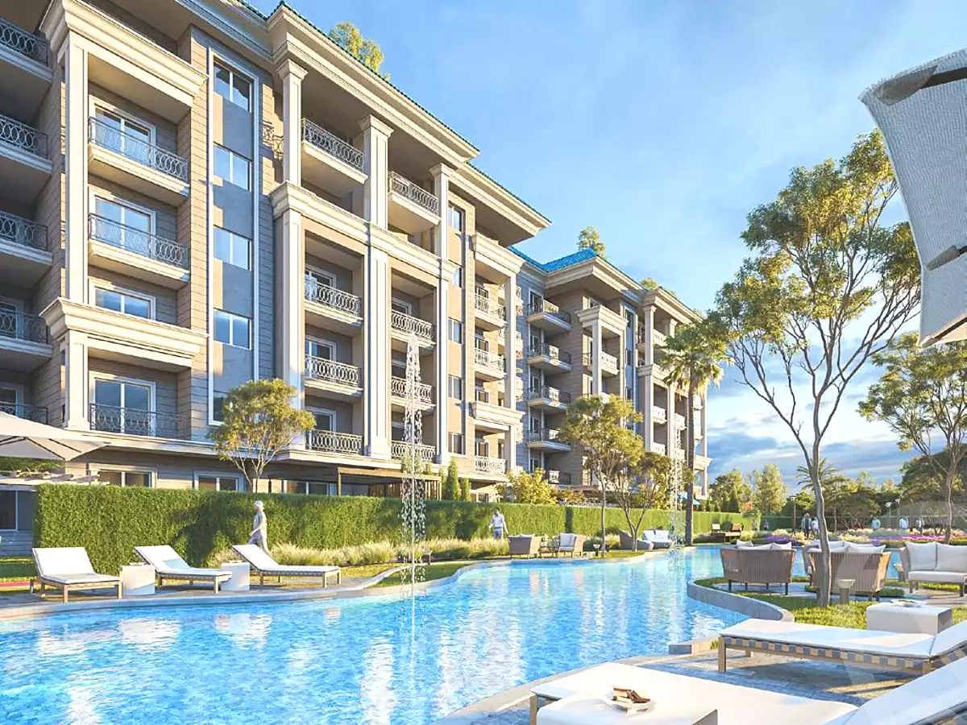
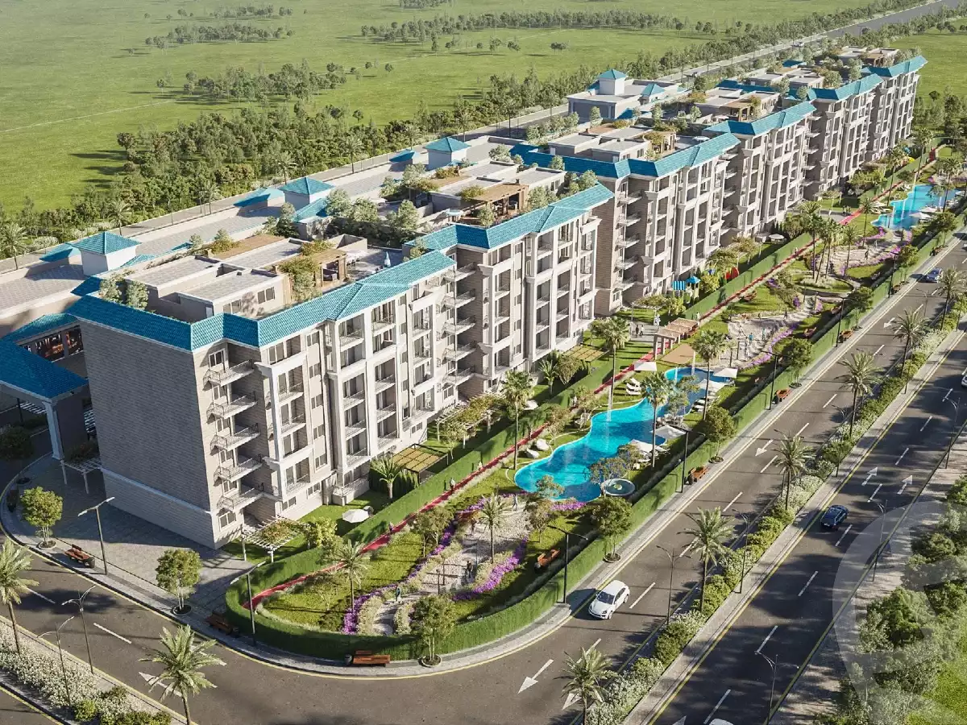
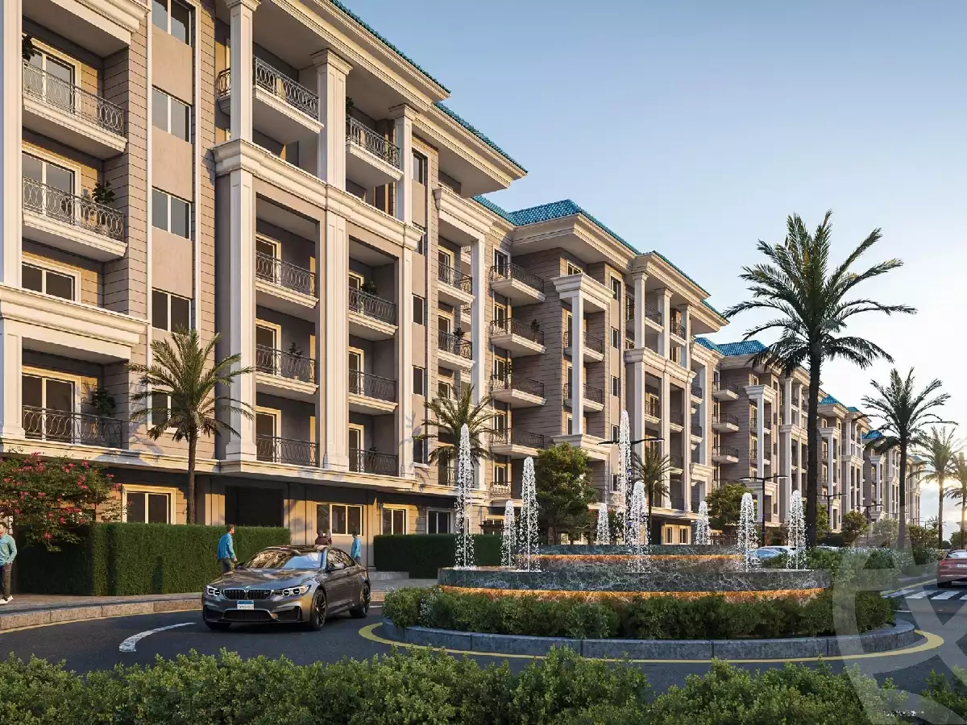
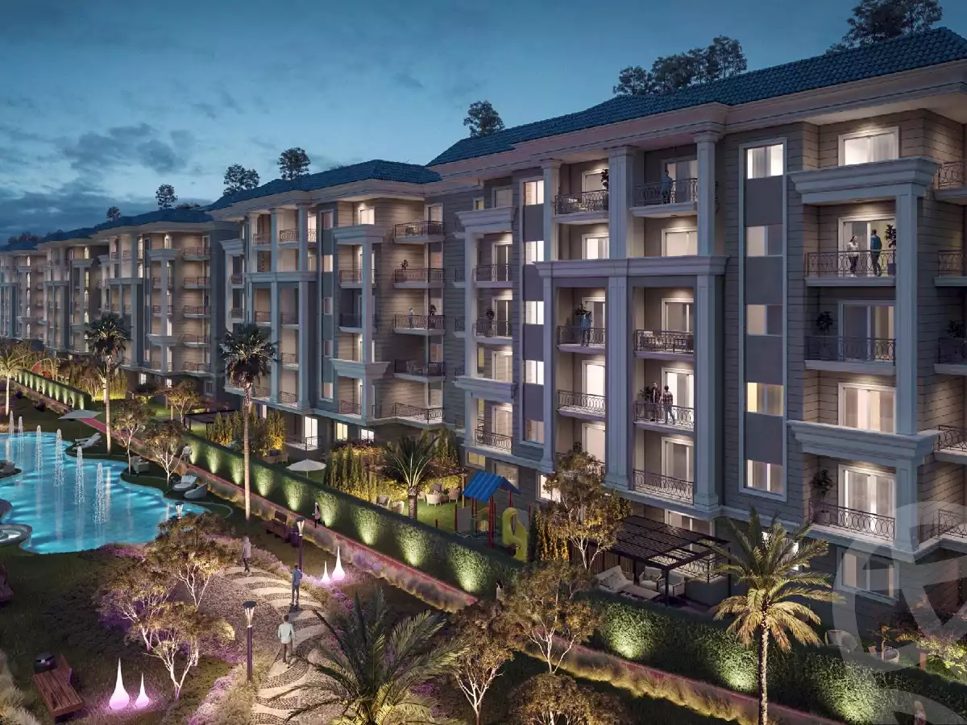
O Jade Residence is a refined residential compound that redefines modern luxury living through a harmonious balance between architectural elegance and everyday comfort. Inspired by the strength, beauty, and timeless value of the jade stone, the project delivers a serene lifestyle within a vibrant and well-planned community. O Jade offers a selection of upscale apartments and thoughtfully designed residences that cater to diverse living needs while maintaining a consistent standard of sophistication and functionality.
About Developer
O Jade is developed by Reflect Developments, a real estate company driven by a clear vision to create exceptional living environments that add long-term value. The company is built on a strong foundation of expertise, commitment, and attention to detail, ensuring that every project reflects high construction standards and refined design quality.
About Location
O Jade enjoys a prime location in Obour City, strategically positioned between District 6 and District 7, two of the city’s most prestigious neighborhoods. The project is surrounded by upscale villas and palaces and is located just a short distance from the main road, ensuring smooth connectivity. Its central location provides easy access to Cairo International Airport and major destinations such as New Cairo, Heliopolis, Nasr City, El Shorouk, Madinaty, and Rehab, while also being close to essential services, shopping destinations, schools, and recreational facilities.
About Design
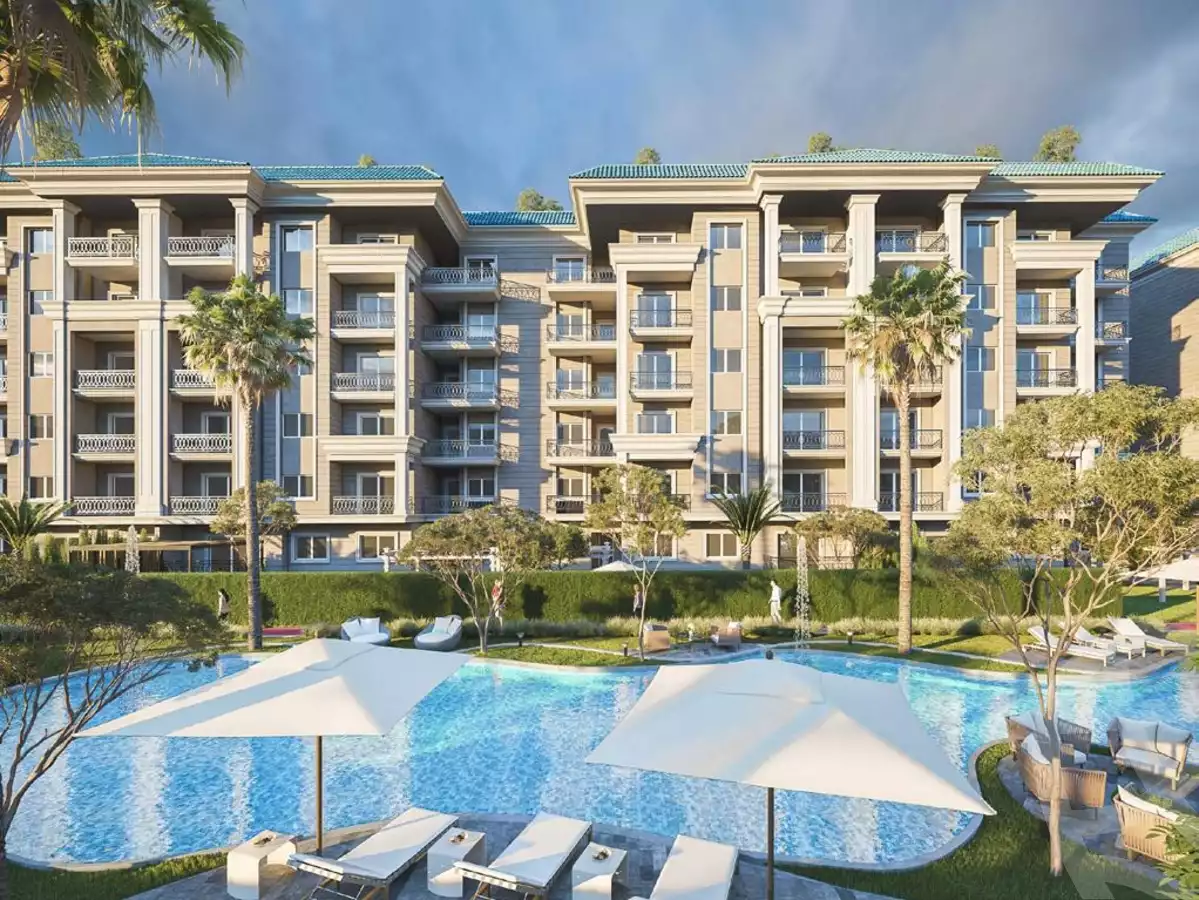
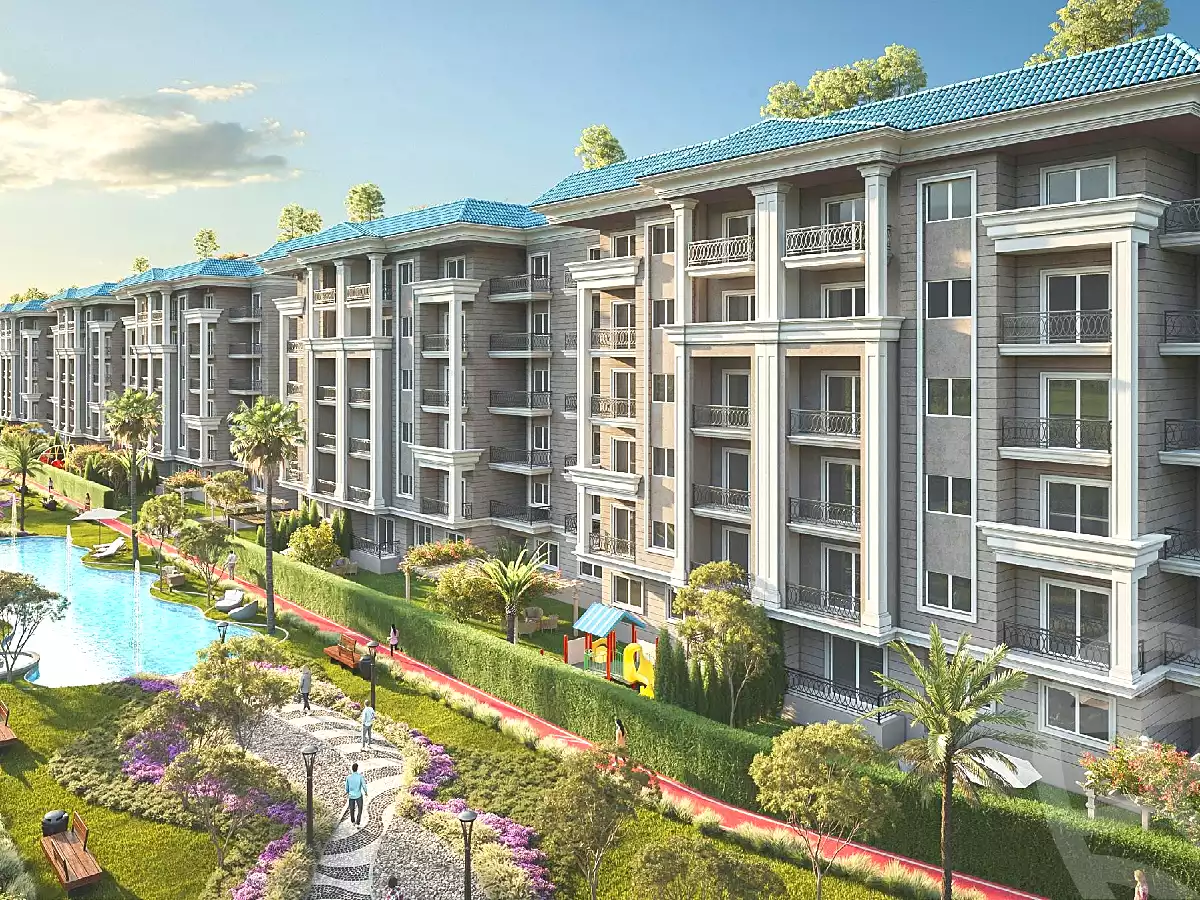
The architectural concept of O Jade reflects a sophisticated blend of modern elegance and timeless design principles. From the strength of the foundations to the precision of the finishes, every detail has been carefully crafted to deliver superior quality and visual harmony. The facades and layouts emphasize refined aesthetics, durability, and practical living spaces that elevate the overall residential experience.
Facilities & Amenities
-Private community clubhouse designed for social, sports, and leisure activities
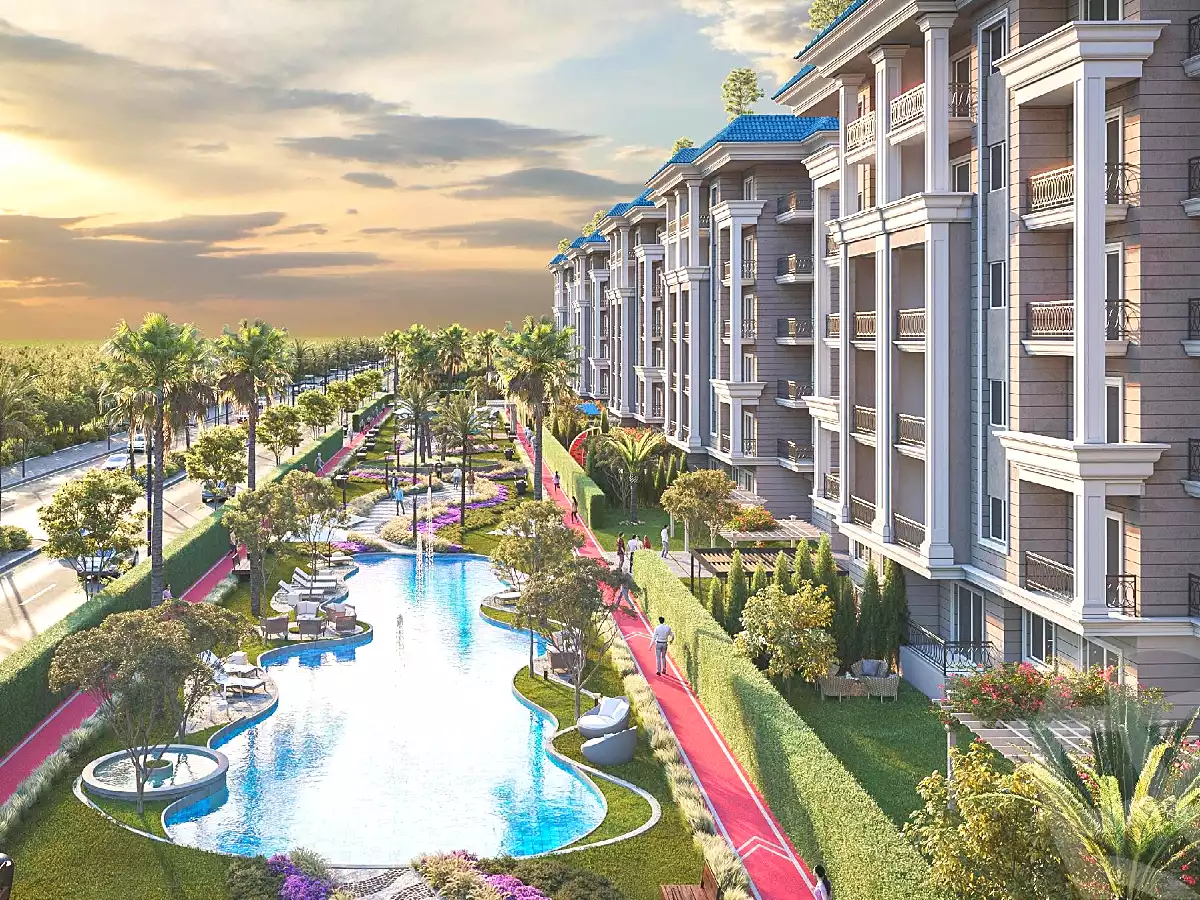
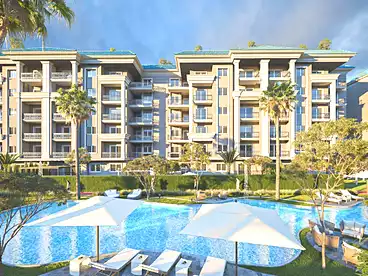
-Multiple outdoor and indoor swimming pools offering relaxation and privacy
-Professionally maintained landscaped gardens for public and private areas
-Dedicated on-site maintenance services ensuring hassle-free living
-Two elevators in each residential building
-Organized waste management handled by a specialized cleaning company
-Expansive green spaces covering the majority of the compound area
Payment & Delivery Systems
-15% down payment with installment plans up to 3 years
-20% down payment with installment plans up to 4 years
-25% down payment with installment plans up to 5 years
The Project will be delivered in (2029).