Apartment 86 M² For sale in Jira Complex-New Nozha - Cairo in Jira Complex - Ebny . Aqarmap
Apartments.3,440,000 EGP
Apartment 86 M² For sale in Jira Complex-New Nozha - Cairo
New Nozha - Cairo
Submit a contact request to help you buy your unit
6
Listing Details
View
Main Street
Year Delivery
2029
Seller Type
Developer
Price Per Meter
40,000 EGP/M²
Listing ID
EG-7265016
Size (in meters)
86 m²
Number of rooms
2
Finish Type
Without Finish
Listing Description
About Jira Complex
Jira Complex is an integrated mixed-use project developed by Ebny Development, located in the heart of New Nozha directly on Gesr El-Suez. The project is built on a total area of 6,750 square meters and combines residential, administrative, and commercial units within one carefully planned development, offering privacy, convenience, and easy access to essential services and major destinations across East Cairo.
About Developer
Ebny Development is the developer behind Jira Complex, focusing on well-planned developments that combine modern architecture, practical layouts, and diverse property uses. The company aims to create projects that serve residential, business, and investment needs within strategically located communities.
About Location
Jira Complex enjoys a strategic location in New Nozha directly on Gesr El-Suez, in front of Bavaria and Banque Misr. The project is just one minute from Saudi German Hospital Cairo and is close to Taha Hussein Street, Cairo International Airport, and Hisham Barakat Metro Station. Its location also provides convenient access to surrounding commercial and service destinations, making it well connected to key areas of East Cairo.
About Design
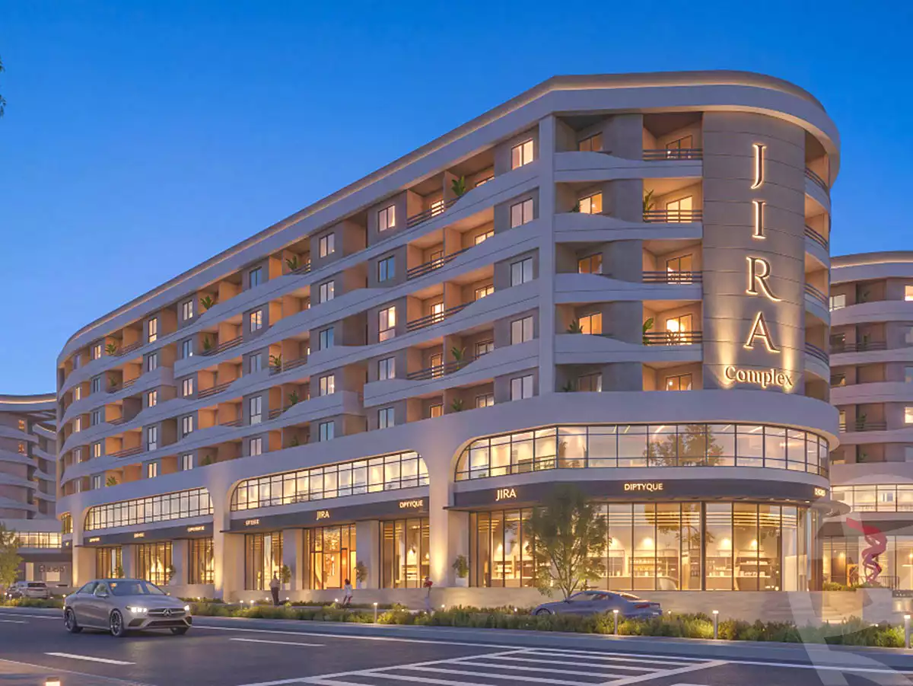
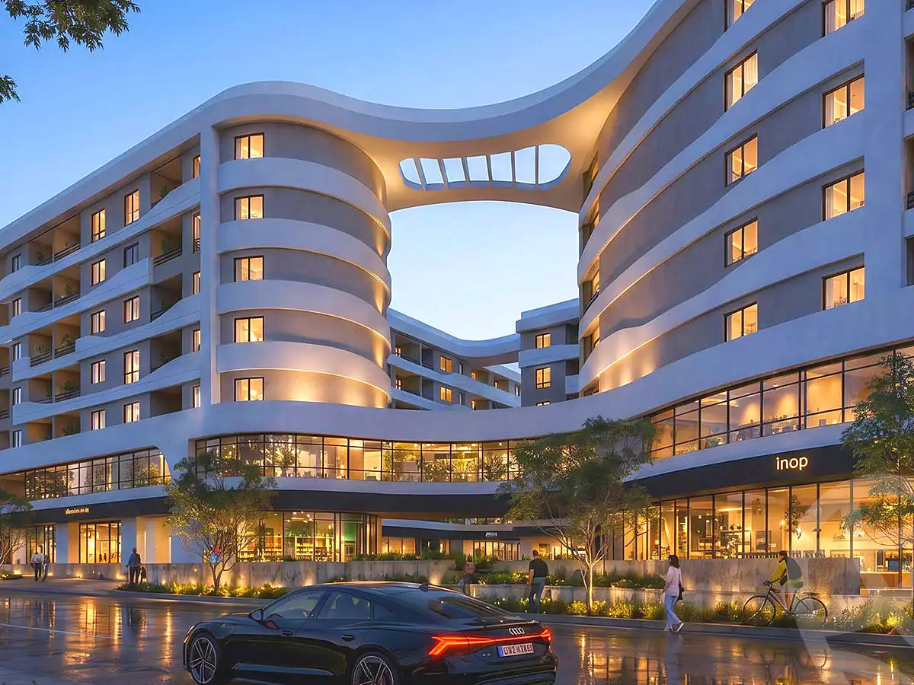
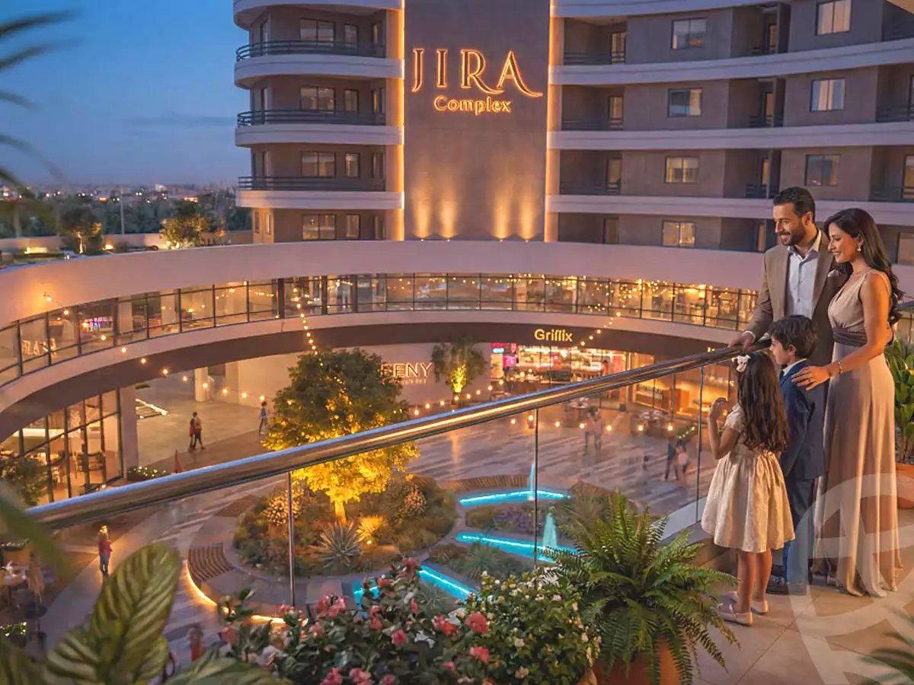
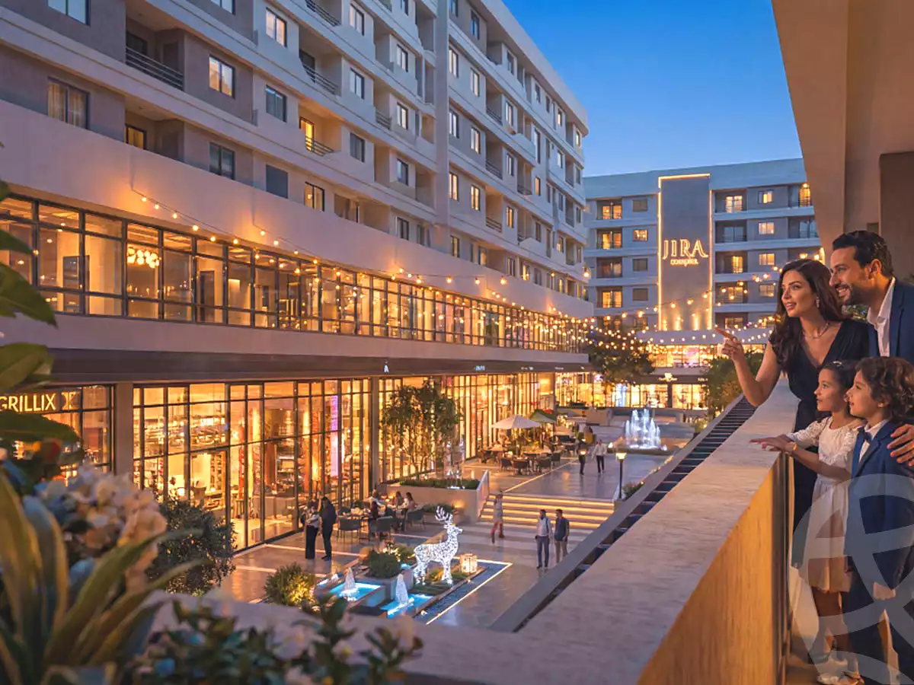
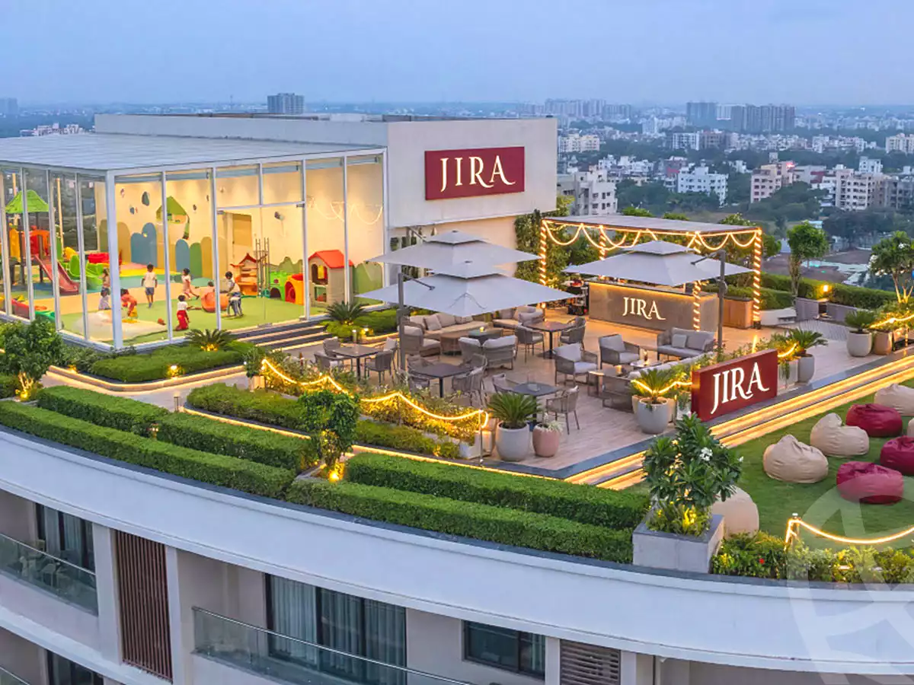
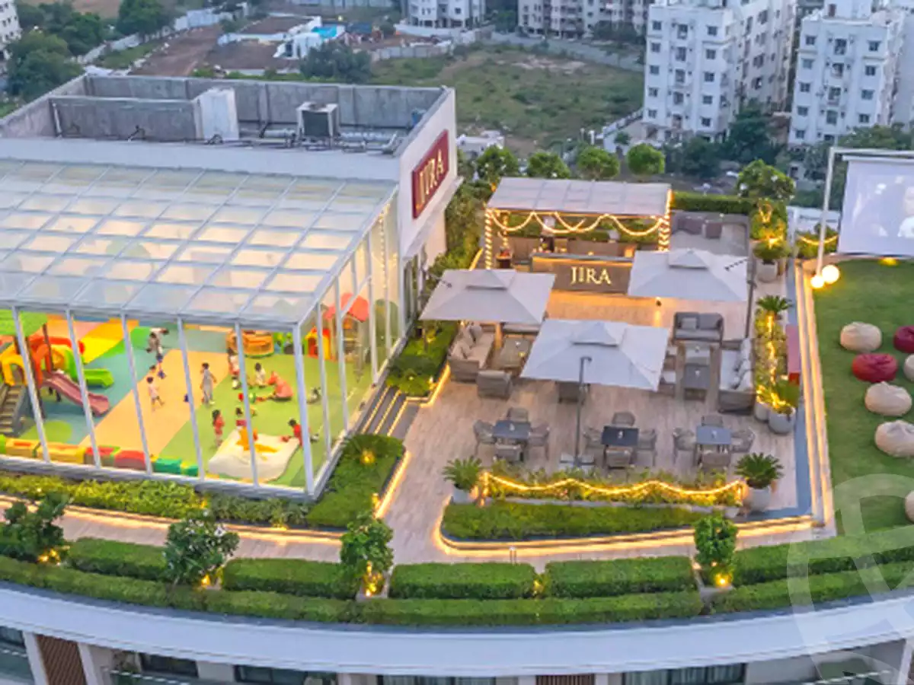
Jira Complex extends across 6,750 square meters and consists of 5 buildings with contemporary architectural designs. Each building includes a ground floor and 6 upper floors, with commercial units on the ground floor, fully independent administrative units on the first floor, and residential units from the second to the sixth floors. The project is designed to maintain complete separation between residential, administrative, and commercial activities, with dedicated entrances for each use and a secure entrance gate. Each building is equipped with 2 elevators serving residents, while a two-level underground parking garage is dedicated exclusively to the project's residents and visitors. All residential units overlook an open plaza measuring 15 meters in width and extending throughout the project, creating open views while enhancing privacy and comfort. The overall master plan also incorporates landscaped areas, pedestrian pathways, and water features to complement the modern architectural character.
Facilities & Amenities
Integrated residential, administrative, and commercial development.
5 contemporary buildings.
Independent entrances for residential, administrative, and commercial activities.
Secure entrance gate.
2 elevators in each building serving residents.
Two-level underground parking garage dedicated to residents and project visitors.
Open plaza measuring 15 meters in width and extending throughout the project.
Green areas and landscaped spaces.
Dedicated pedestrian pathways.
Water features incorporated into the overall landscape design.
Complete separation between residential and commercial or administrative activities.
Strategic location near Saudi German Hospital Cairo, Cairo International Airport, and Hisham Barakat Metro Station.
Payment & Delivery Systems
A 10% down payment with the remaining amount payable in installments over 6.5 years.
A 5% down payment with the remaining amount payable in installments over 8 years.