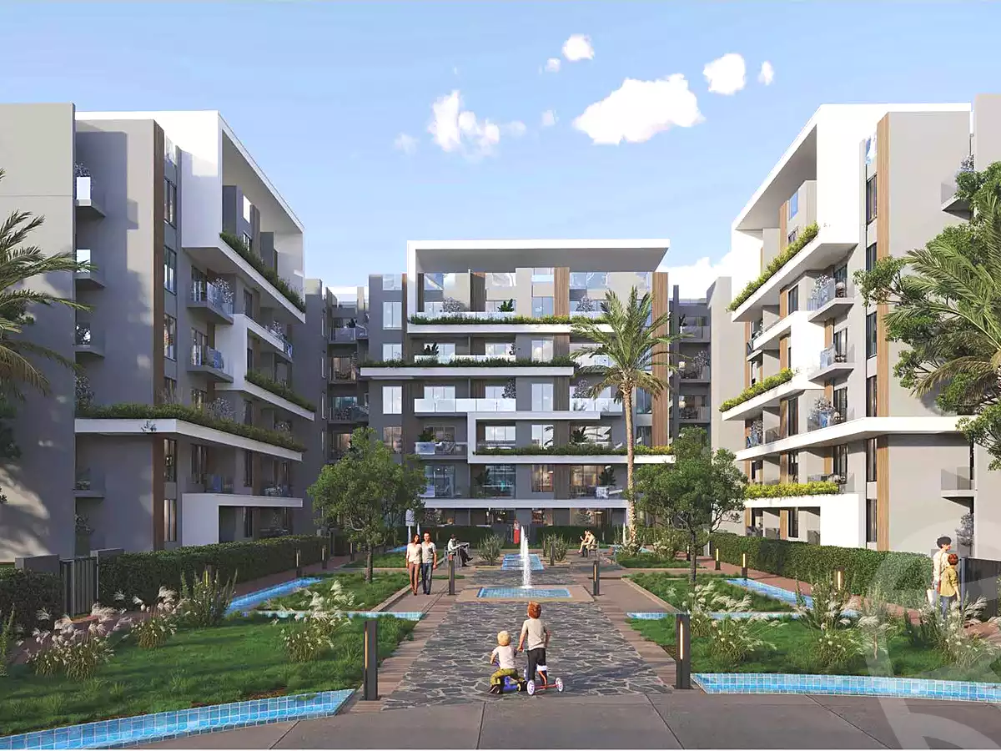
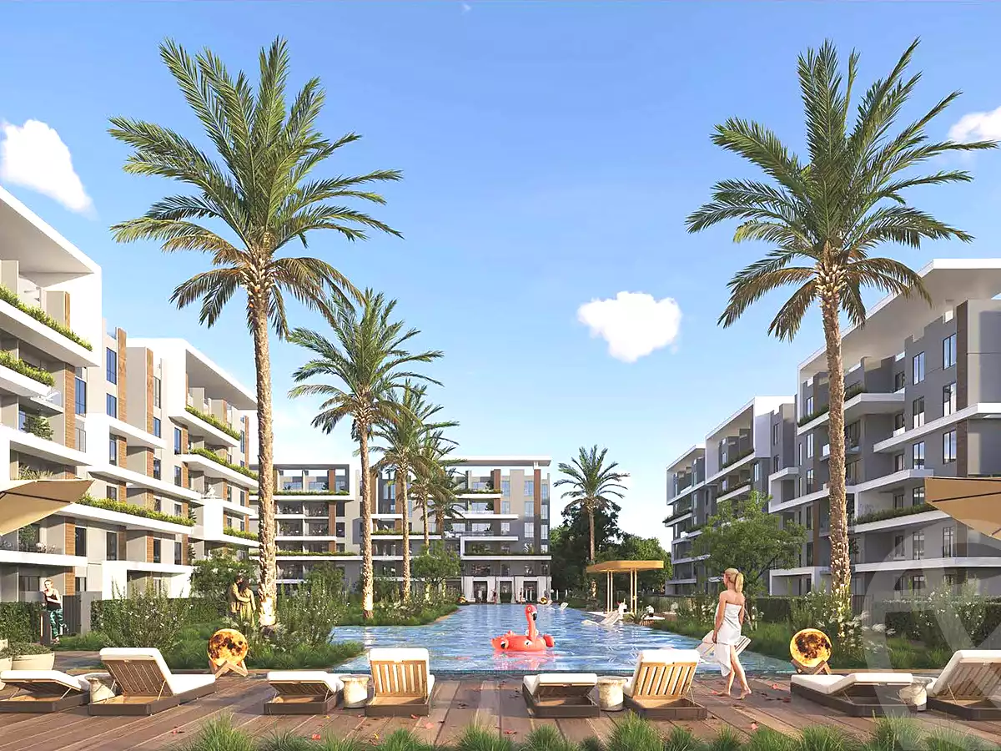
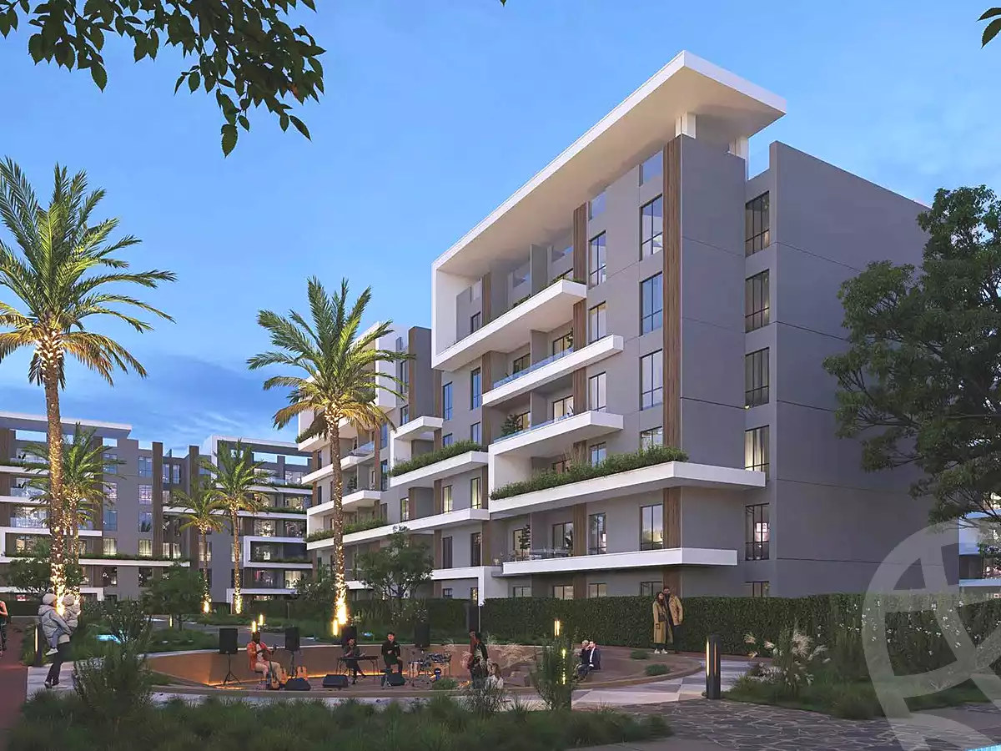
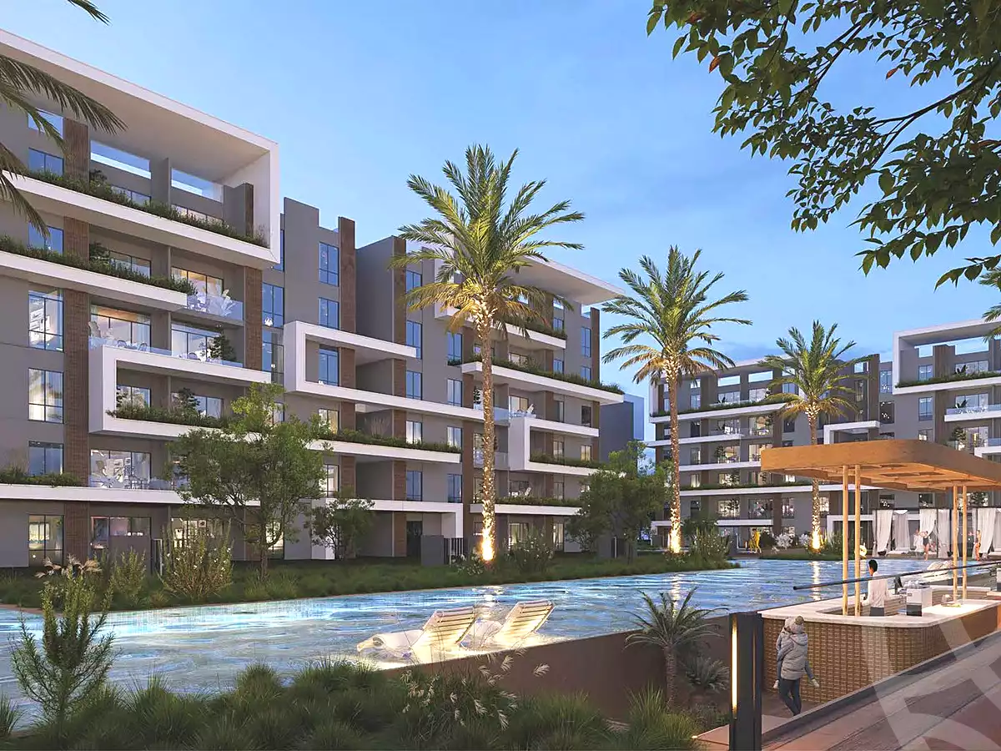
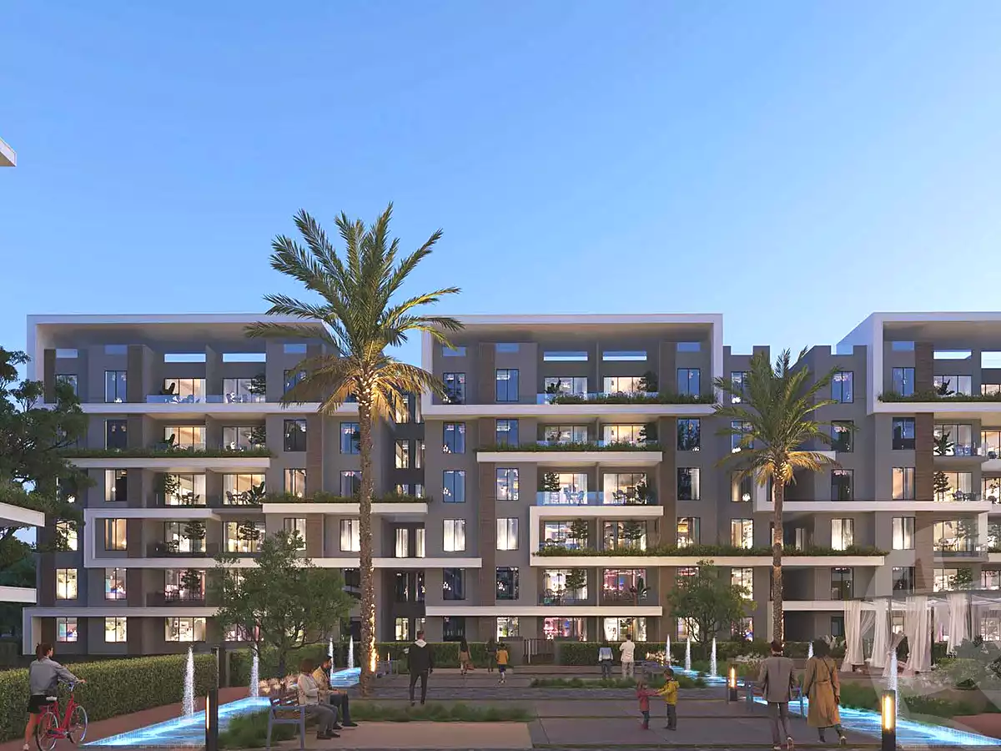
Jiran Residence October Gardens is a modern residential community developed by A Plus Developments in the heart of the Golden Square, October Gardens. The project offers a balanced lifestyle by combining a strategic location, contemporary architecture, and a peaceful environment. It features a variety of residential units designed to suit individuals and families, with a strong focus on privacy, comfort, and expansive green landscapes that create a relaxing living experience.
About Developer
A Plus Developments is a real estate developer committed to delivering high-quality residential and commercial projects that combine innovation, functionality, and long-term value. The company focuses on selecting strategic locations and developing integrated communities that meet the evolving needs of modern homeowners while maintaining high standards of design and construction.
About Location
Jiran Residence enjoys a prime location in the Golden Square of October Gardens, directly on Clubs Street. The project is close to Police Club, Zamalek Club, the Cosmic Village, Ahmed Zewail University, Magdi Yacoub Hospital, and several major residential developments. Its excellent connectivity provides residents with convenient access to key roads, essential services, and entertainment destinations.
About Design
The project showcases a contemporary architectural style that blends elegance with practicality. A low building footprint allows most of the land to be dedicated to landscaped gardens, open spaces, and recreational areas. Residential buildings feature modern facades, while the apartments are thoughtfully designed to maximize natural light, ventilation, privacy, and efficient space utilization.
Facilities & Amenities
Expansive landscaped gardens and green spaces.
Open recreational areas.
Multiple swimming pools.
Integrated retail and commercial area.
Sports and social club.
Children's play areas.
Walking and jogging tracks.
24/7 security and surveillance system.
Electronic access gates.
Dedicated parking spaces.
Modern master-planned community with enhanced privacy.
Payment & Delivery Systems
10% down payment with flexible installments over up to 8 years.