About Ratio
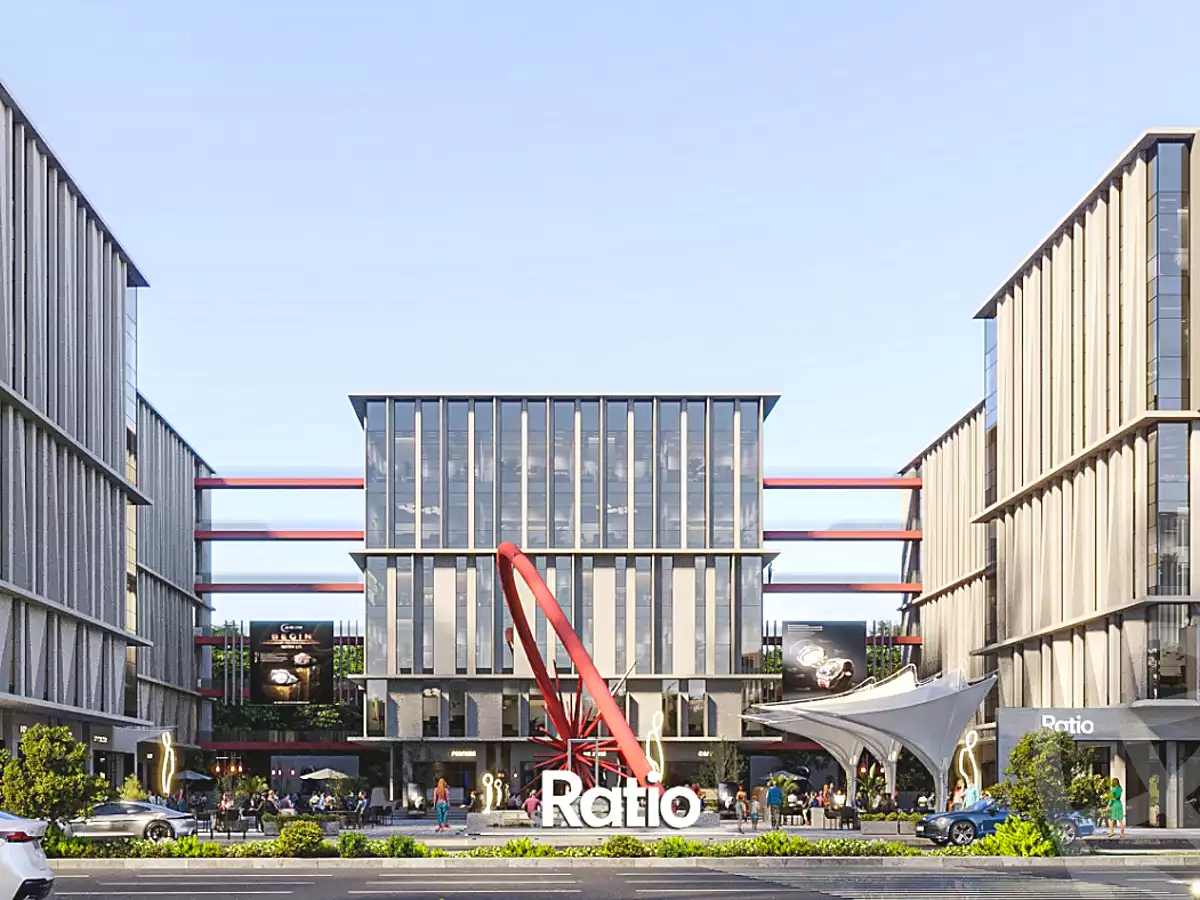
Ratio is a thoughtfully designed mixed-use development that aims to create the perfect balance between work and life. The project is built on a clear philosophy focused on delivering a harmonious environment that combines comfort and efficiency. It features administrative, commercial, and medical units within an integrated design that offers a seamless, modern experience tailored to everyday needs.
About the Developer
Ratio is developed by Grit Properties, a company known for its credibility and precision in execution. The developer is committed to delivering real value through high-quality standards and attention to detail, ensuring reliable and sustainable projects that meet clients’ needs over the long term.
About Location
Ratio is strategically located in the heart of the Fifth Settlement, one of the most prominent and upscale areas in New Cairo. The project enjoys a prime spot directly on South 90 Street with an impressive frontage of approximately 120 meters, offering excellent visibility and accessibility. It is surrounded by vibrant residential communities, key destinations, and is close to the universities zone, making it an ideal location for both business and daily life.
About Design
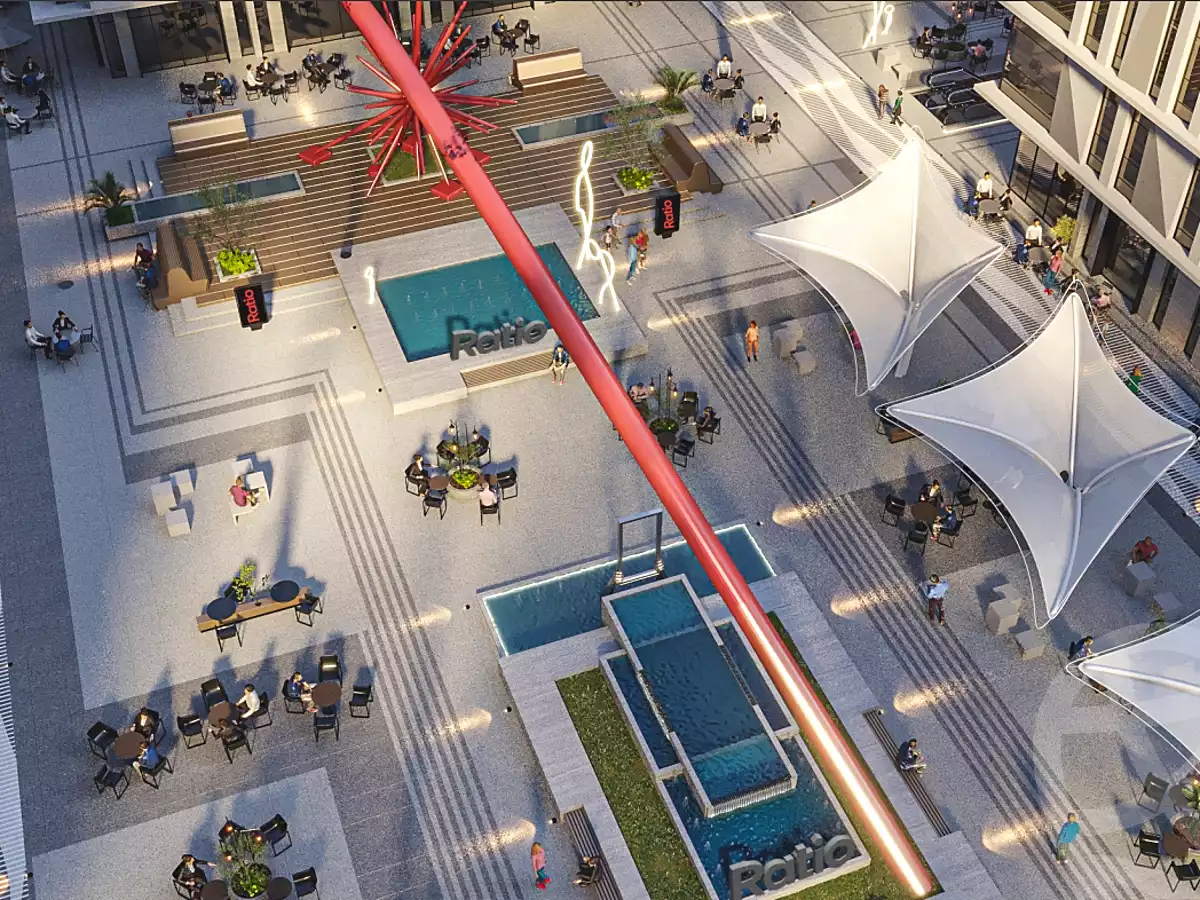
The project features a U-shaped architectural design that maximizes natural light and airflow throughout the spaces. It consists of five buildings carefully planned to create a sense of openness and connectivity. The project includes passenger and service elevators, along with fully equipped facilities on each floor to ensure maximum convenience. Service areas are separated from public zones to maintain a smooth and refined user experience.
Facilities & Amenities
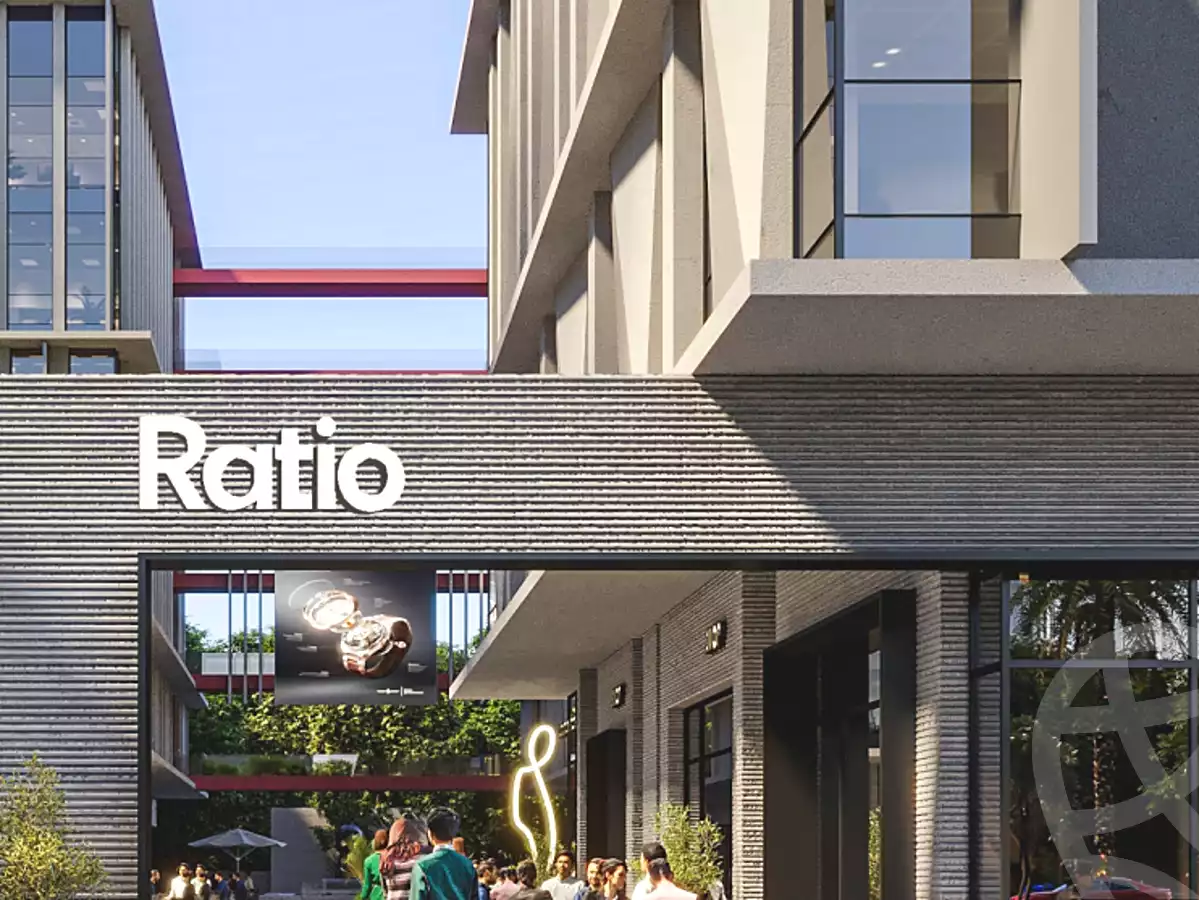
-Retail area with cafes and various shops-Administrative offices designed for productivity-Fully integrated medical units-Two-level underground parking with high capacity-Advanced security and safety systems-Open outdoor spaces for relaxation and gathering-Dedicated service corridors for smooth operations-Elevators for visitors and services
Payment & Delivery Systems
-10% down payment | Installments up to 7 years.